VB

Villa Bogoria

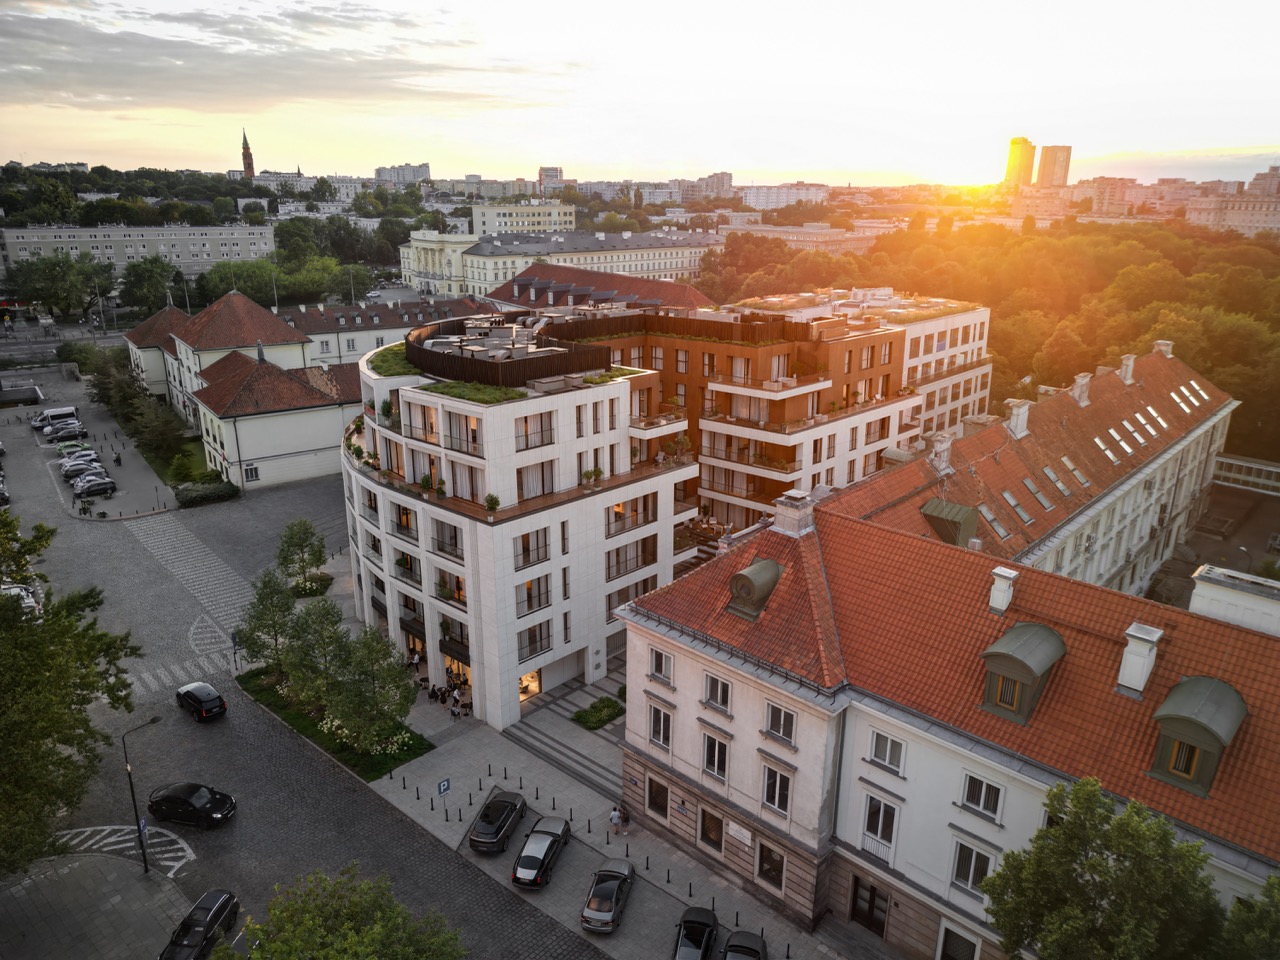
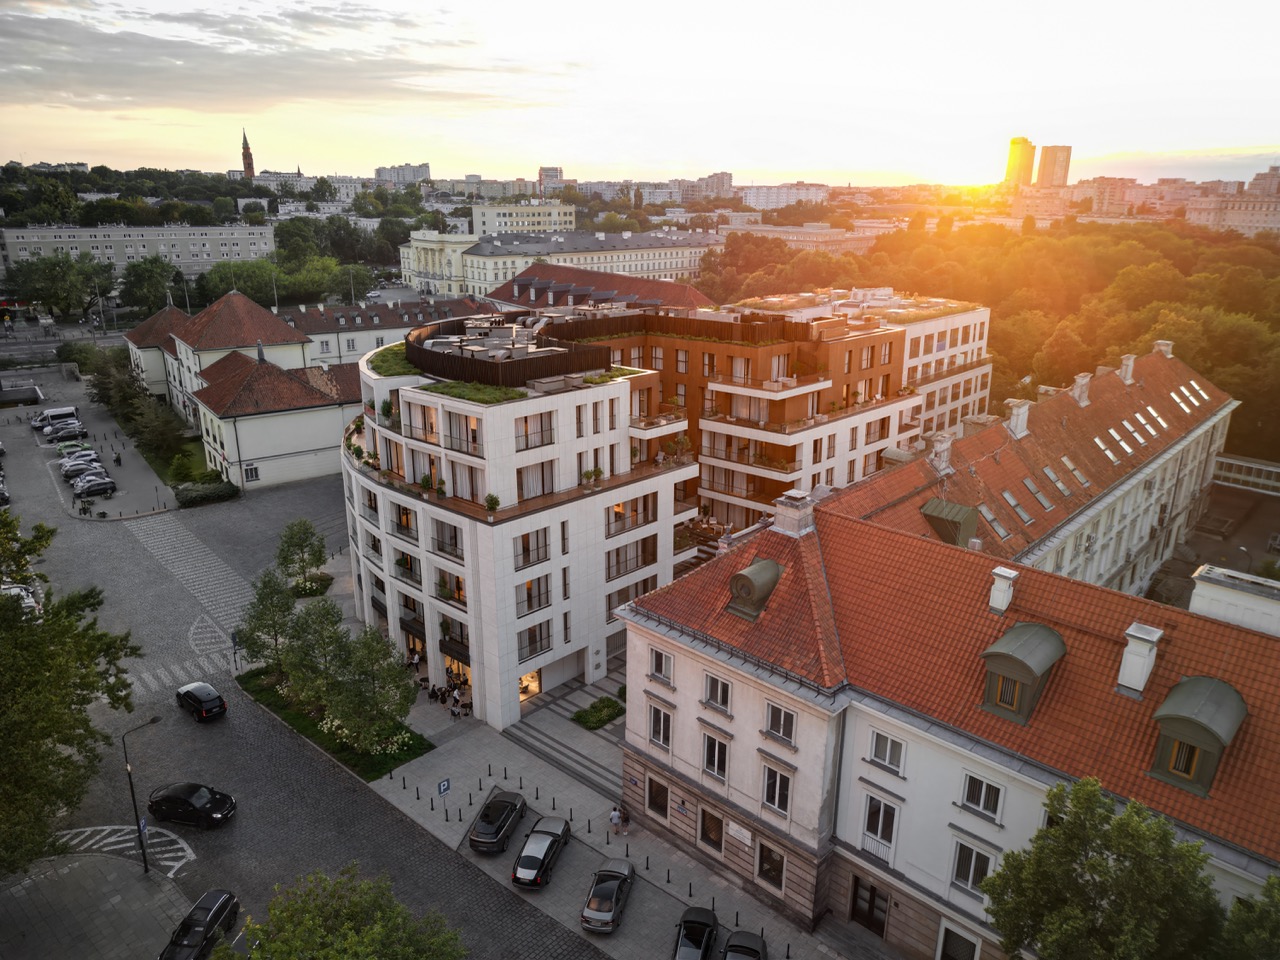
Villa Bogoria – widok z lotu ptaka

Warszawa · sąsiedztwo Ogrodu Krasińskich

Villa
Bogoria

An intimate super-prime residencelocated between the greenery of Krasiński Garden, the palatial architecture surrounding Długa Street and Warsaw’s Central Business District.
0 apartments
— sqm – Average apartment size exceeding
— meter-long pool
0 Planned completion

ABOUT THE RESIDENCE

More than an address.
A new residential landmark for Warsaw.

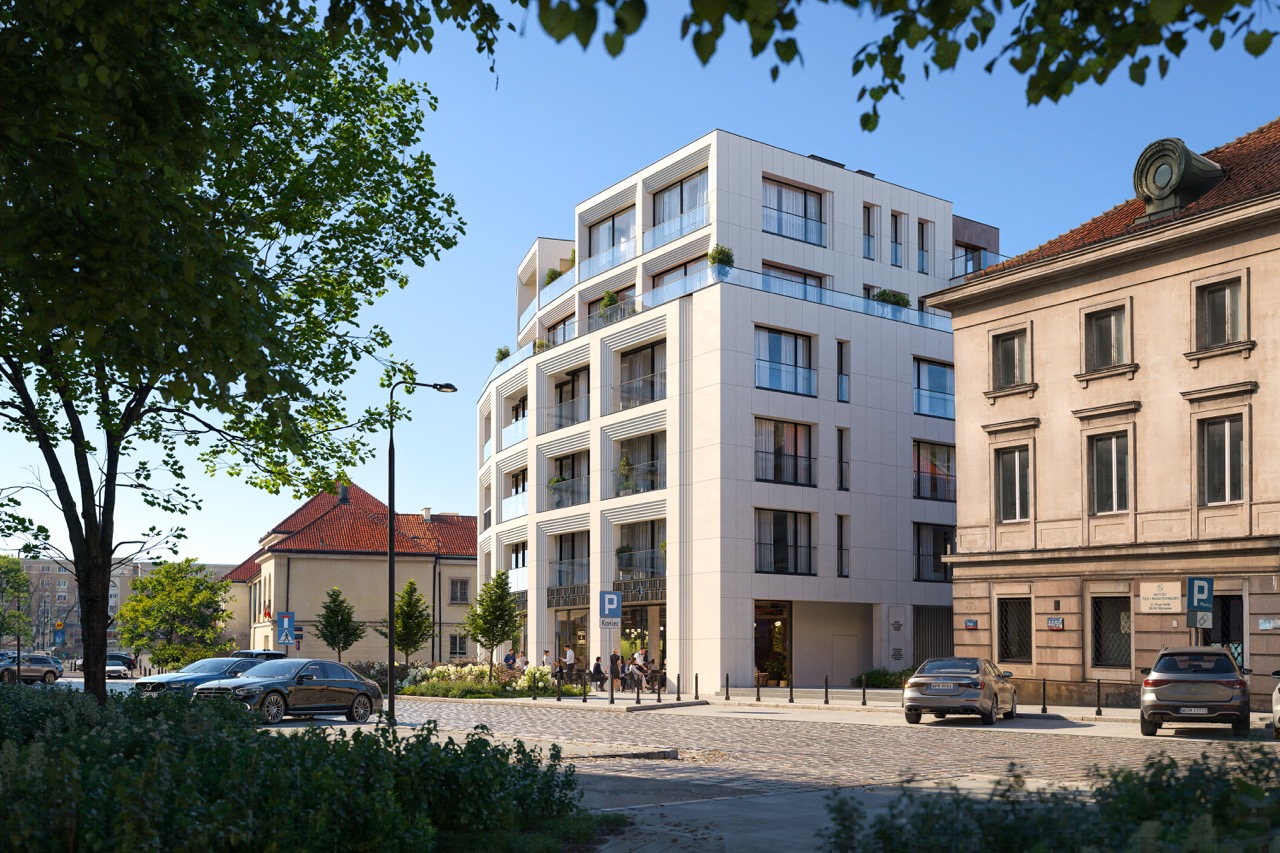
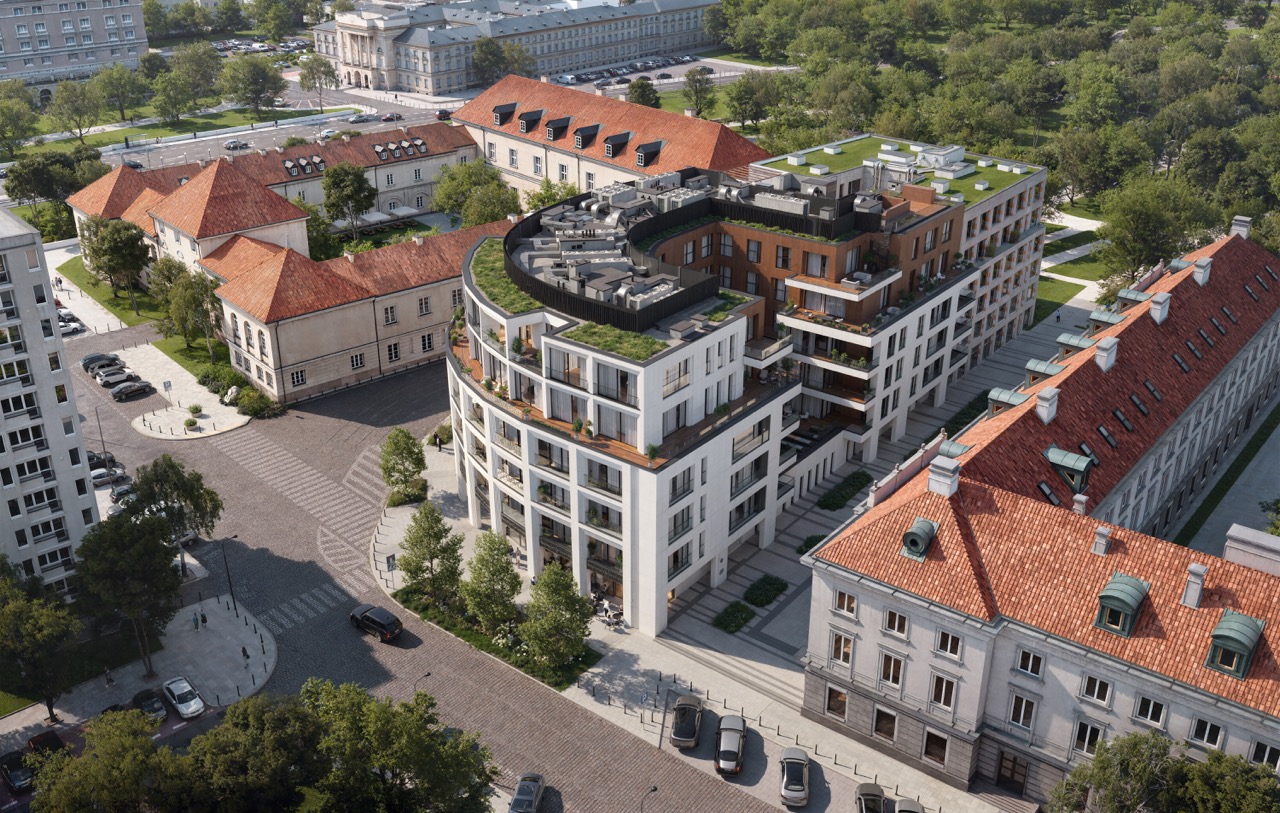
Villa Bogoria is being developed at 2 Stare Nalewki Street, next to Krasiński Garden, at the junction with Długa Street – one of Warsaw’s oldest streets. This is where the city’s historic fabric meets the highest standards of contemporary living.

The development comprises only 35 apartments of impressive scale, with average floor areas exceeding 160 sqm and net ceiling heights of 3 metres. The intimate character of the investment, privacy, and meticulously designed common areas create an address for those seeking not only prestige, but above all, everyday comfort at the level of the world’s finest private residences.

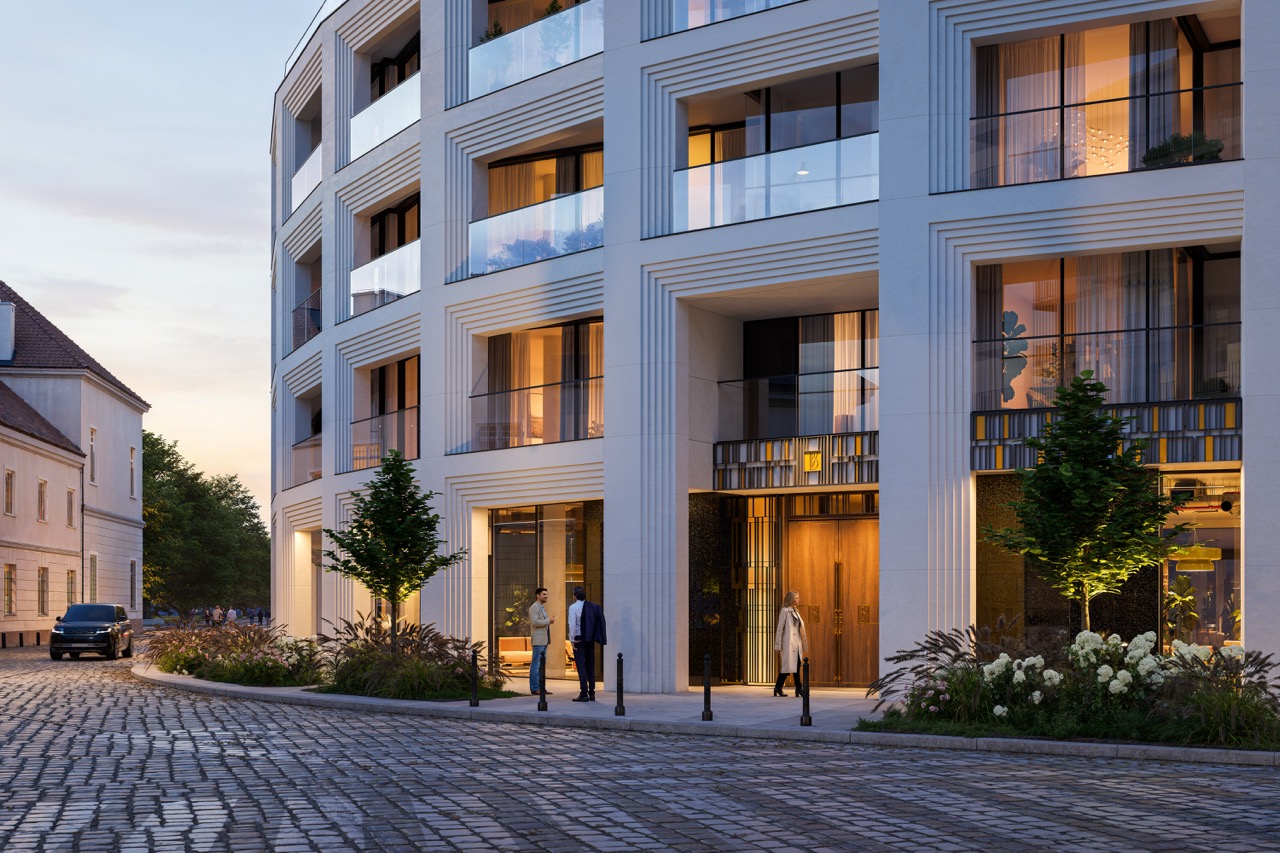
Villa Bogoria offers a sense of tranquillity, security, and exceptional material quality and stylistic consistency – from the stone façade and elegant interiors, through modern technology, to the impressive wellness zone.

Only 38 apartments Wellness & Spa zone 20-metre swimming pool exclusively for residents Elegant Piedra Paloma limestone Interior design by Jacek Synkiewicz Intelligent HMS system
Villa Bogoria
ul. Stare Nalewki 2 · Śródmieście, Warszawa

„Architecture worthy of the site’s history, shaping its future."

Villa Bogoria

Architecture

Uncompromising form.
Timeless value.

The contemporary form of Villa Bogoria preserves the elegance of a city residence
while introducing a new architectural quality.
It subtly references the historic corner buildings of Długa Street
and the pre-war Nalewki district of the 1920s and 1930s.

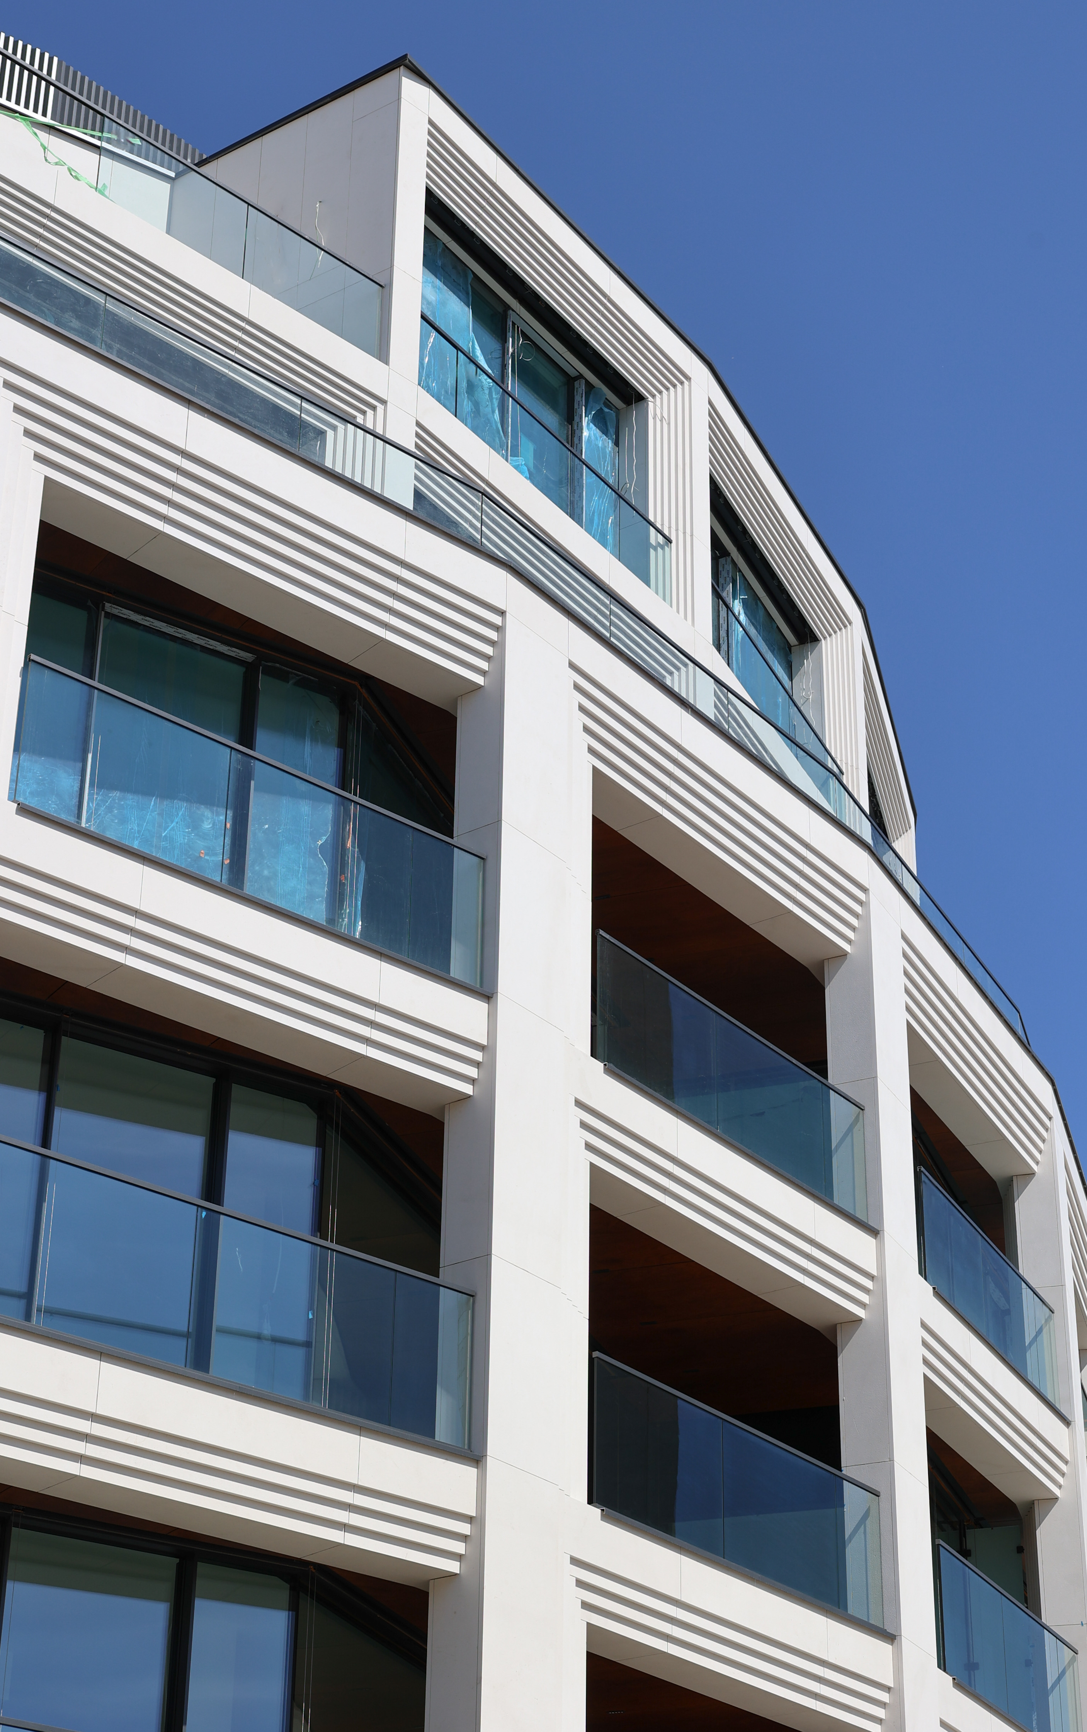
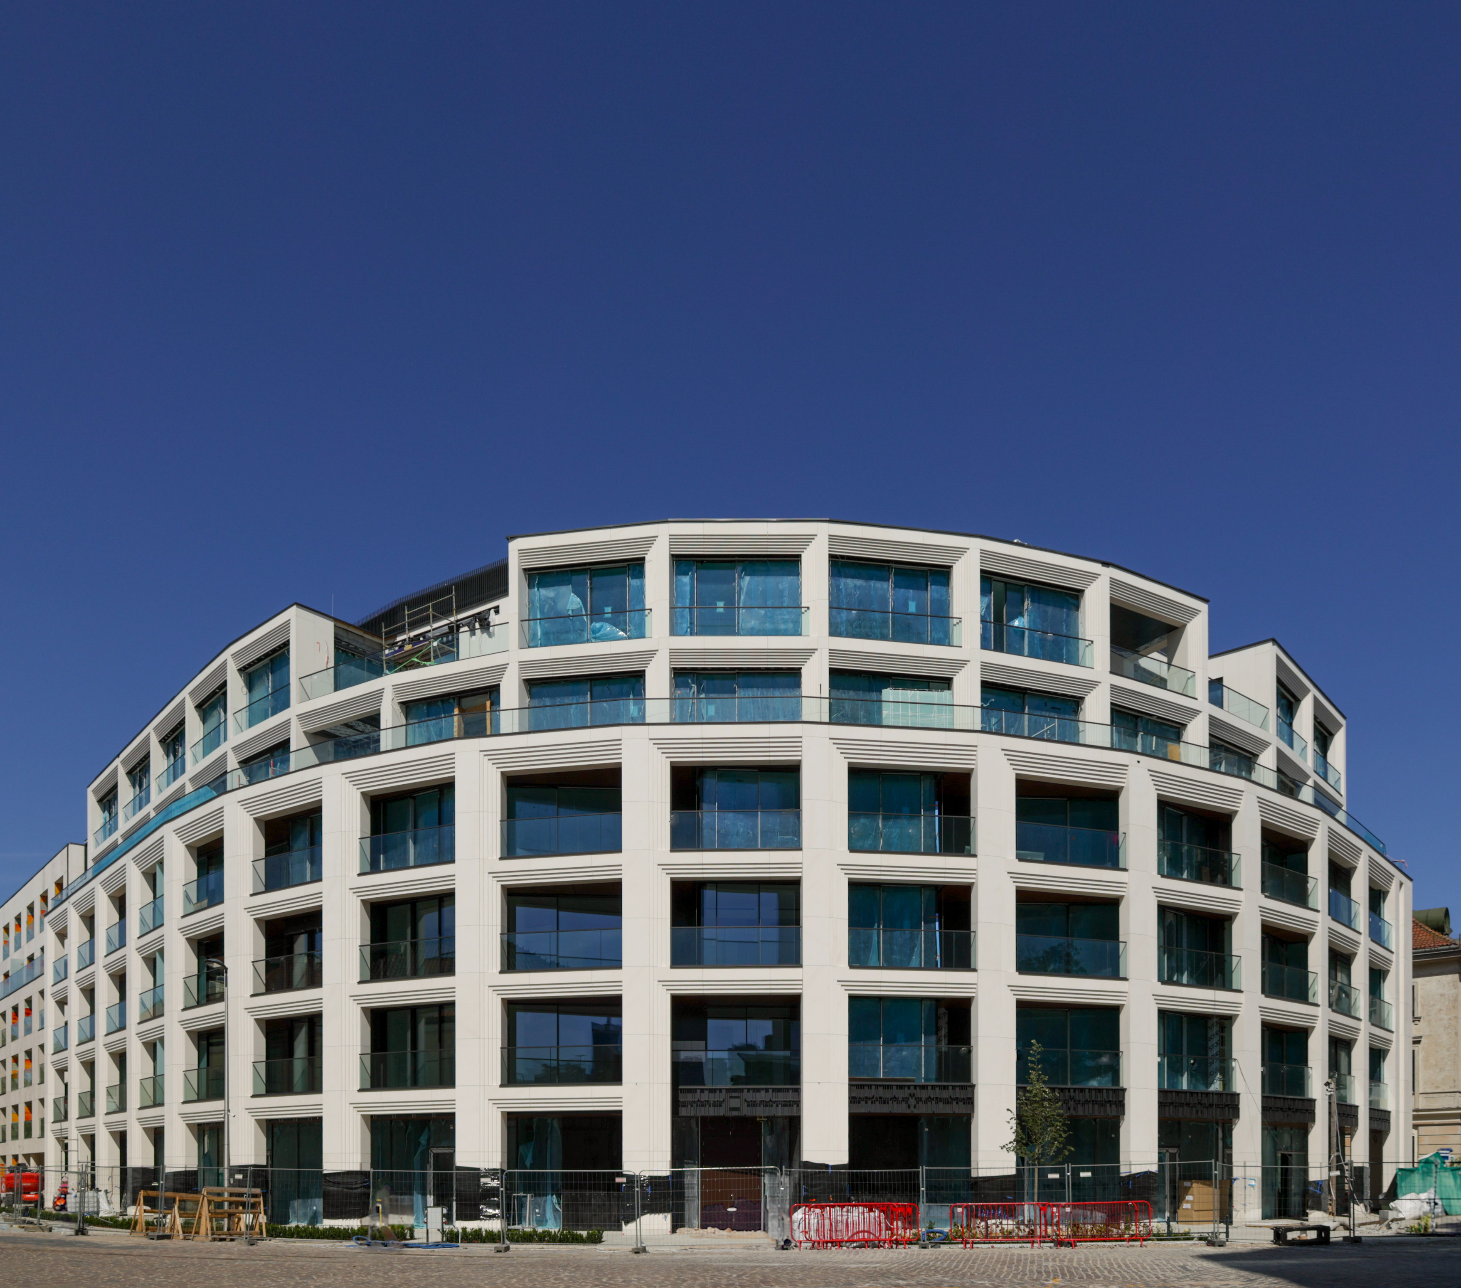
The prestige of the project is emphasised by its Piedra Paloma stone façade,
one of the purest white limestones in the world.
This is architecture based on proportion, durability and detail – designed to gain character with time.

  • →3 m net apartment ceiling height
  • →Large-format windows and elegant loggias
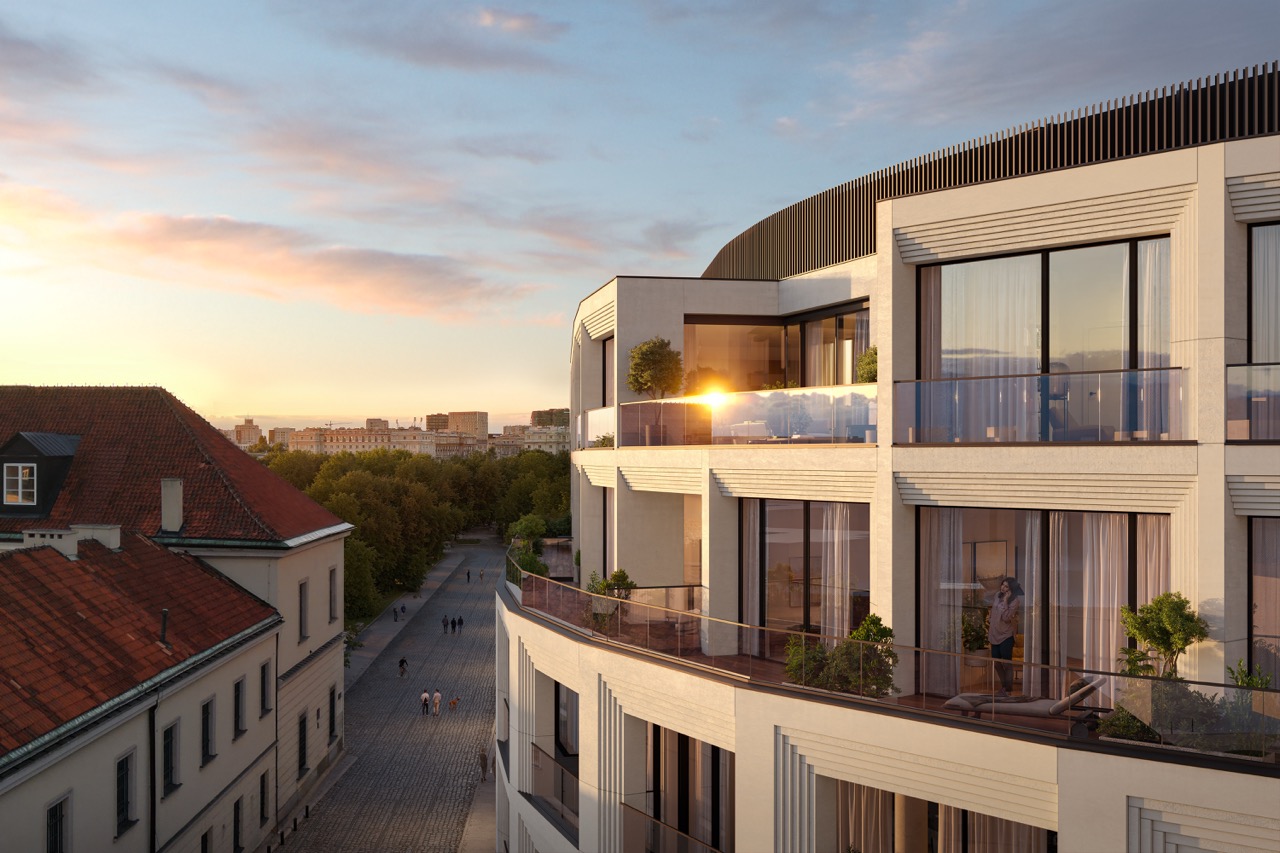
  • →Rooftop terraces overlooking Warsaw
  • →Representative common areas designed by Jacek Synkiewicz

Views of the Capital
The upper floors offer views of Krasiński Garden,
the Old Town and Warsaw’s most elegant historic districts.

Tarasy Villi Bogoria o zachodzie słońca

Views of the Capital

The upper floors offer views of Krasiński Garden,
the Old Town and Warsaw’s most elegant historic districts.

Wellness & SPA

A private ritual.
Within the privacy of your residence.

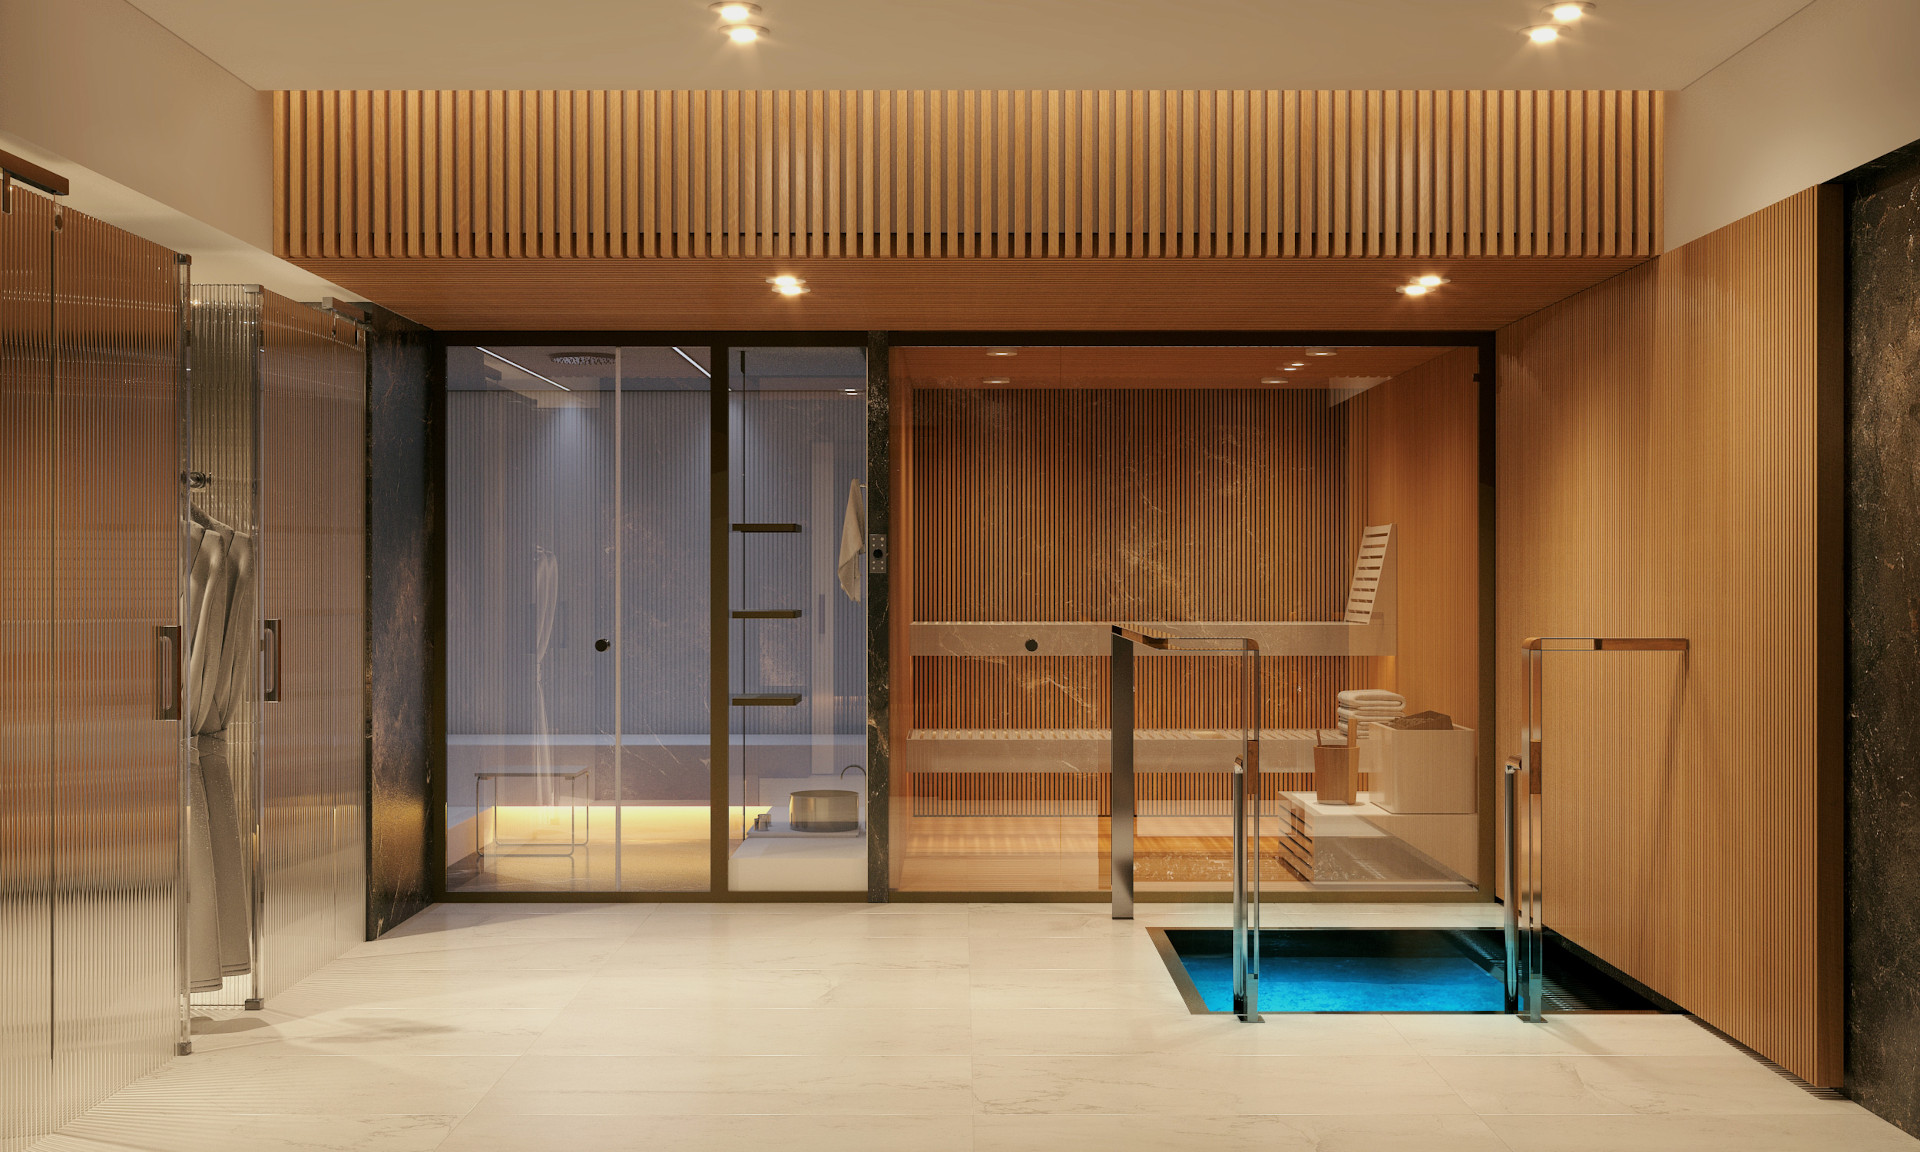
At Villa Bogoria, comfort does not end at the apartment door. Its natural extension is an impressive wellness zone available exclusively to residents, designed as a space for regeneration, relaxation and everyday wellbeing.

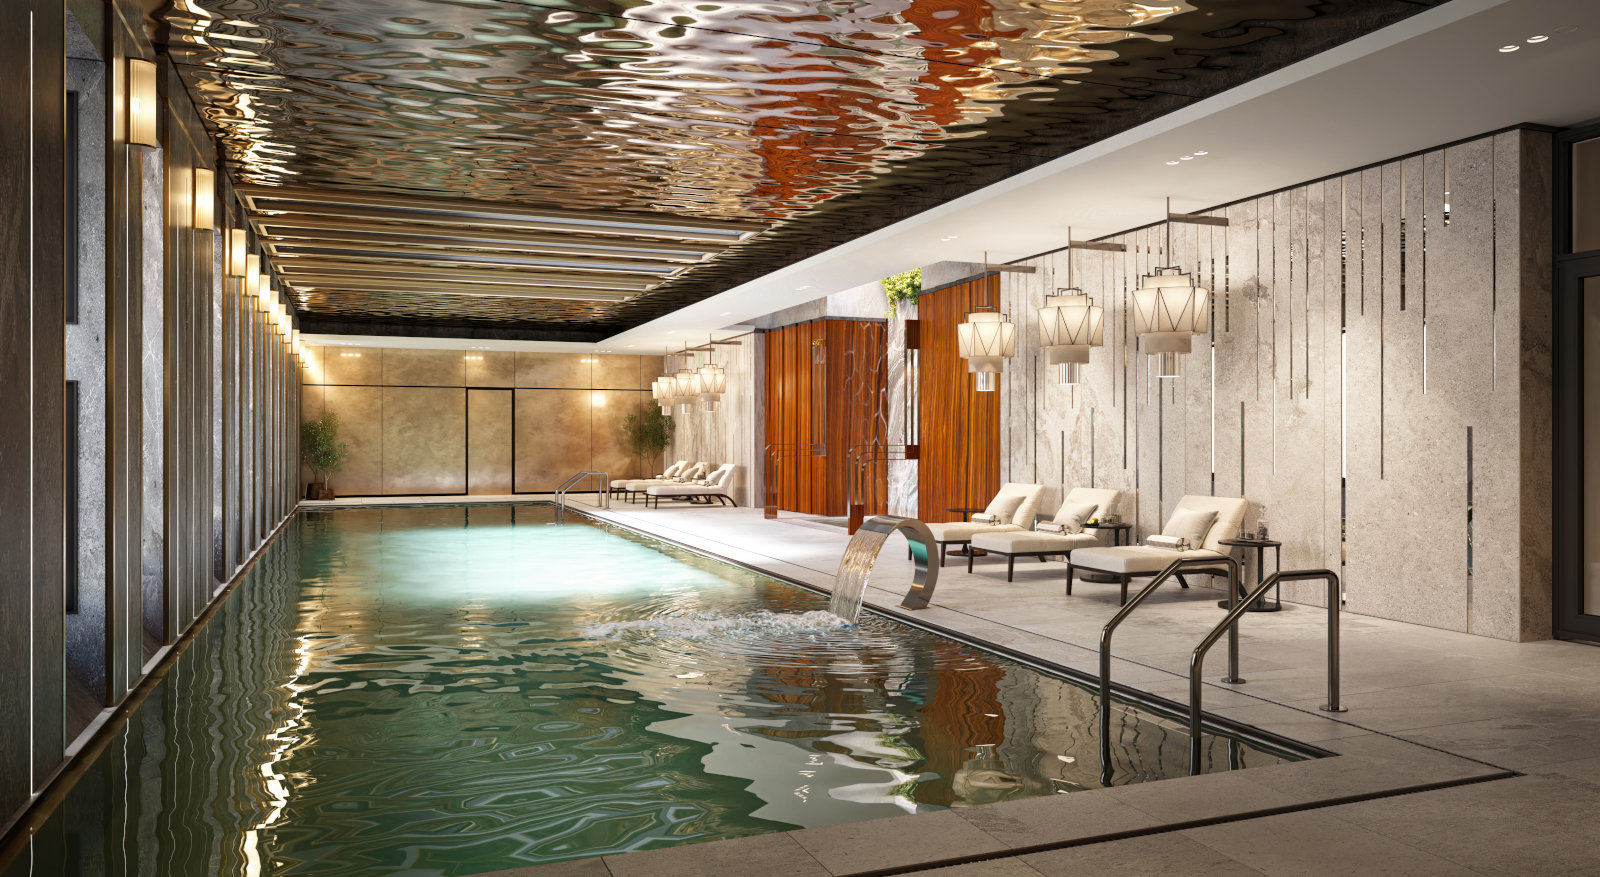
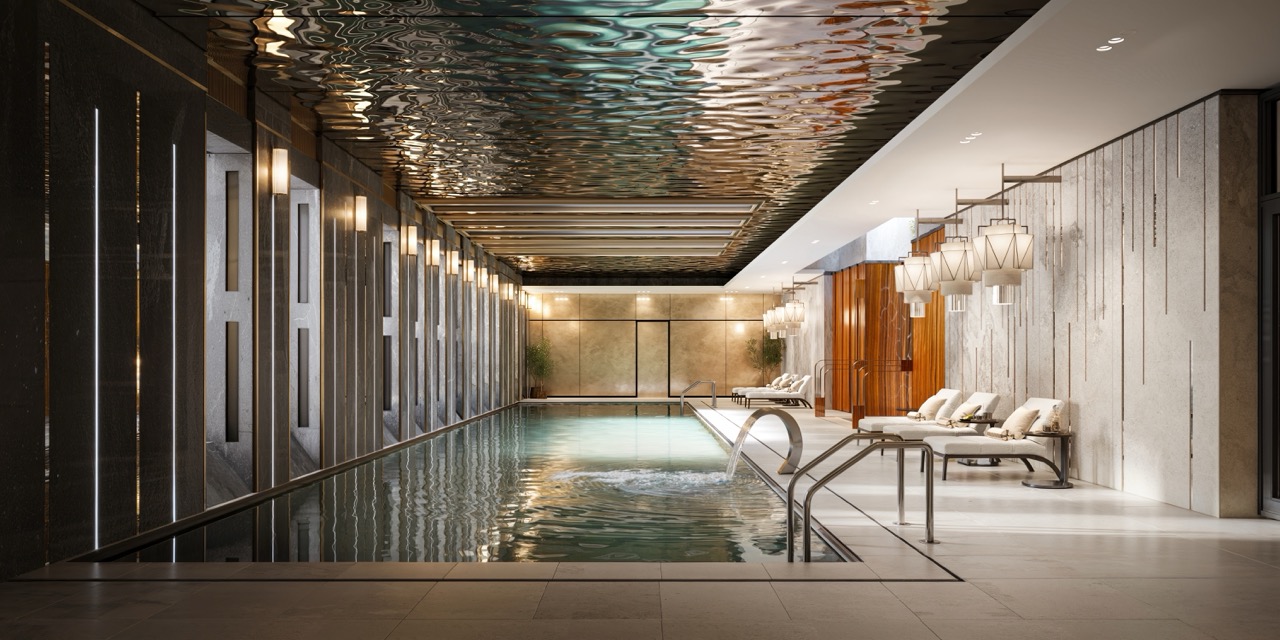
20-Metre Swimming Pool

20-Metre Swimming Pool

A comfortable space for swimming and relaxation. Natural light, noble materials and the atmosphere of a private luxury spa.

Relaxation Zone

Relaxation Zone

Jacuzzi, Finnish sauna, steam room and plunge pool create a complete wellness ritual.

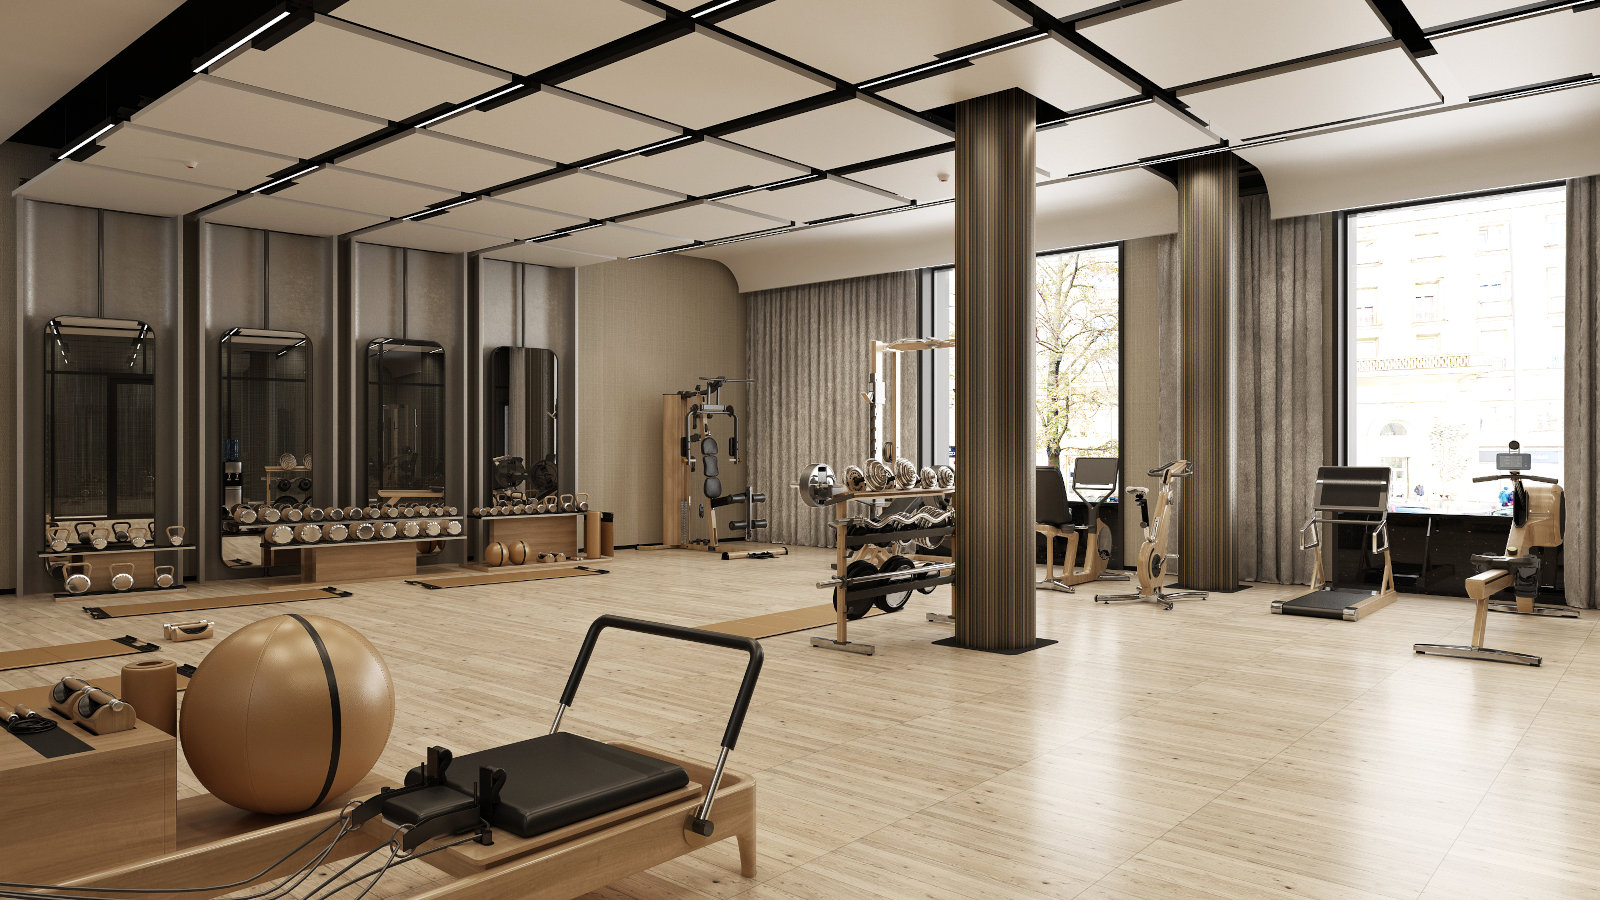
Fitness, Yoga & Pilates

Fitness, Yoga & Pilates

A boutique fitness studio with dedicated areas for yoga, functional training and reformer Pilates.

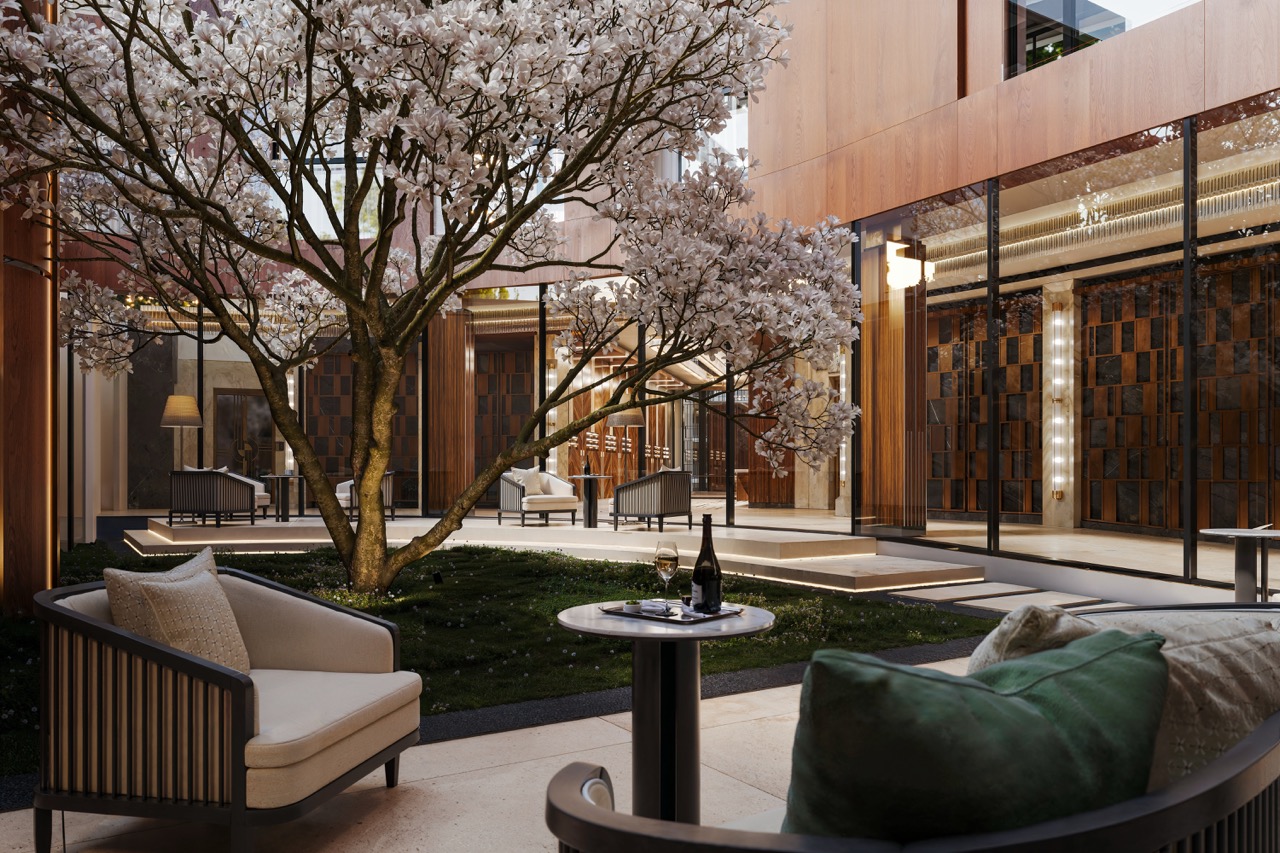
Green Atrium

Green Atrium

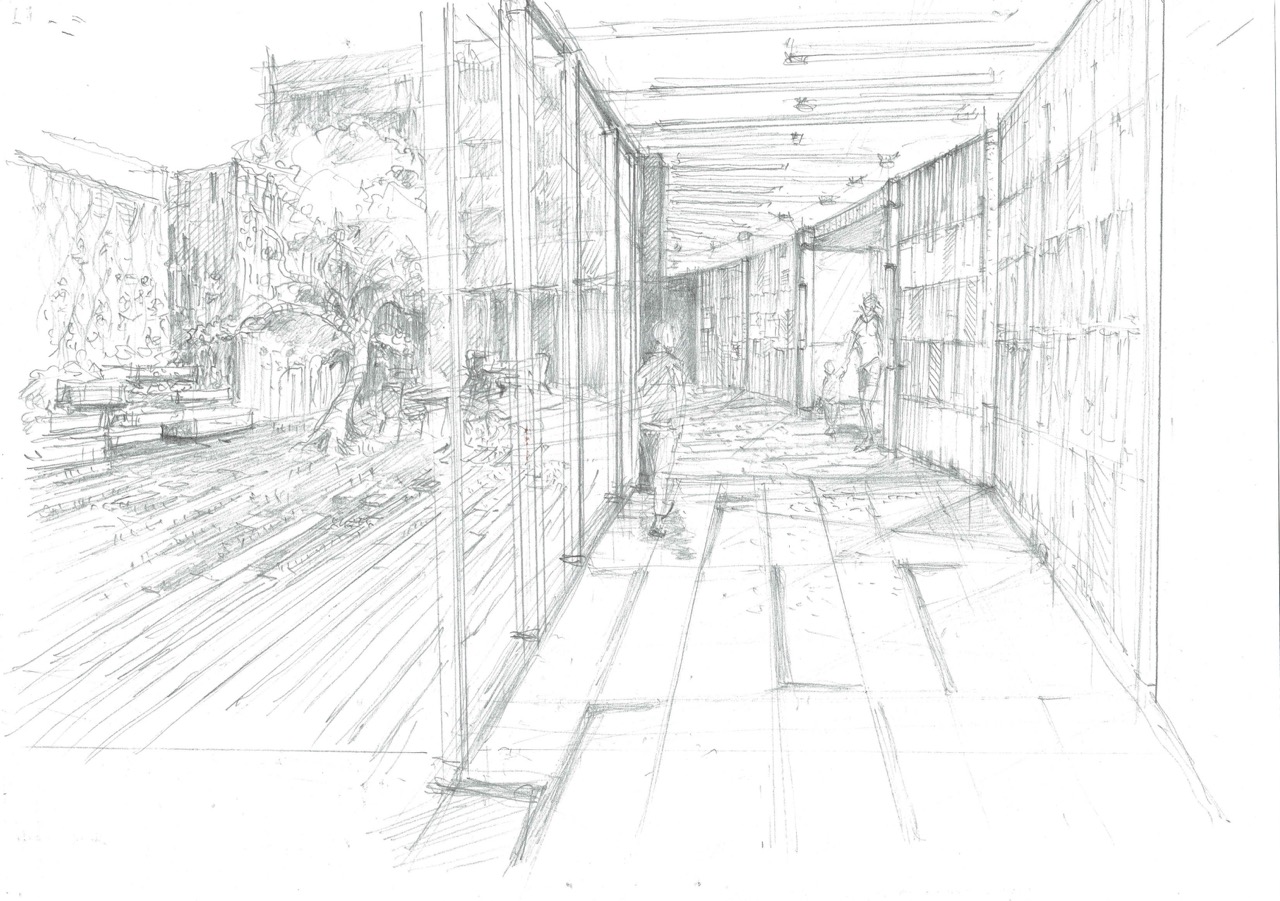
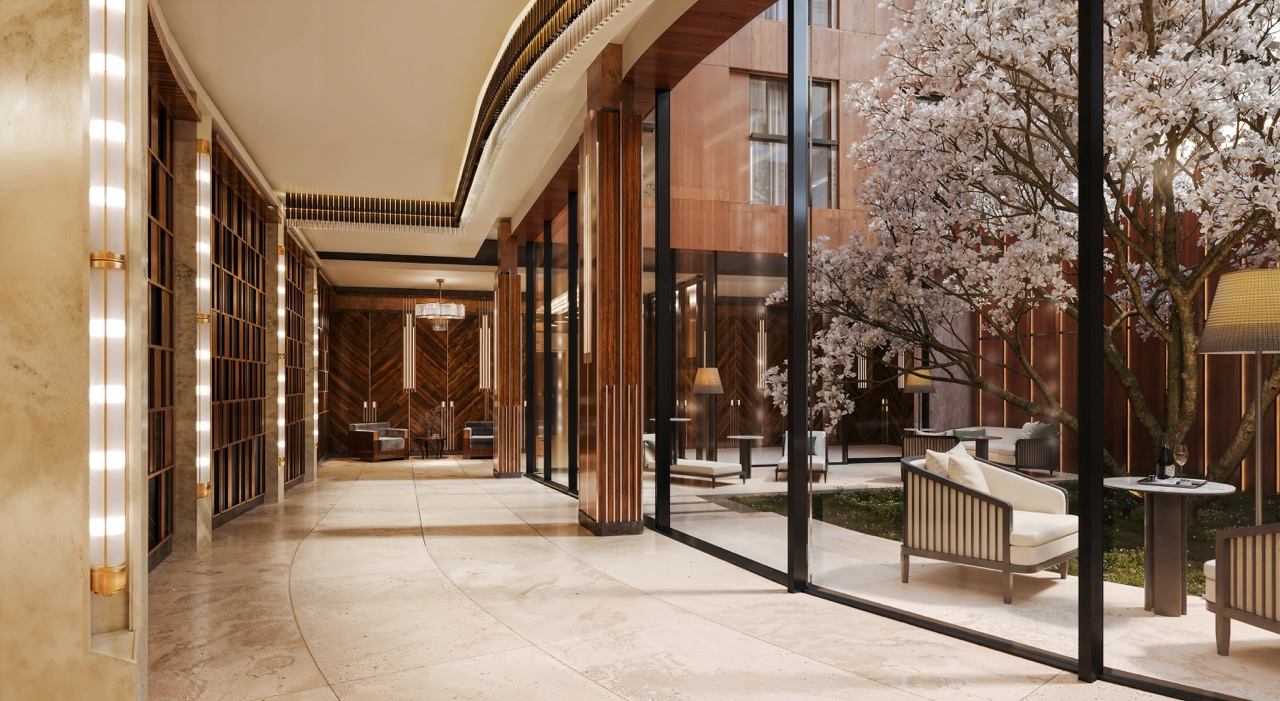
An internal courtyard featuring a Japanese cherry tree, bringing greenery, tranquillity and natural light into the residence.

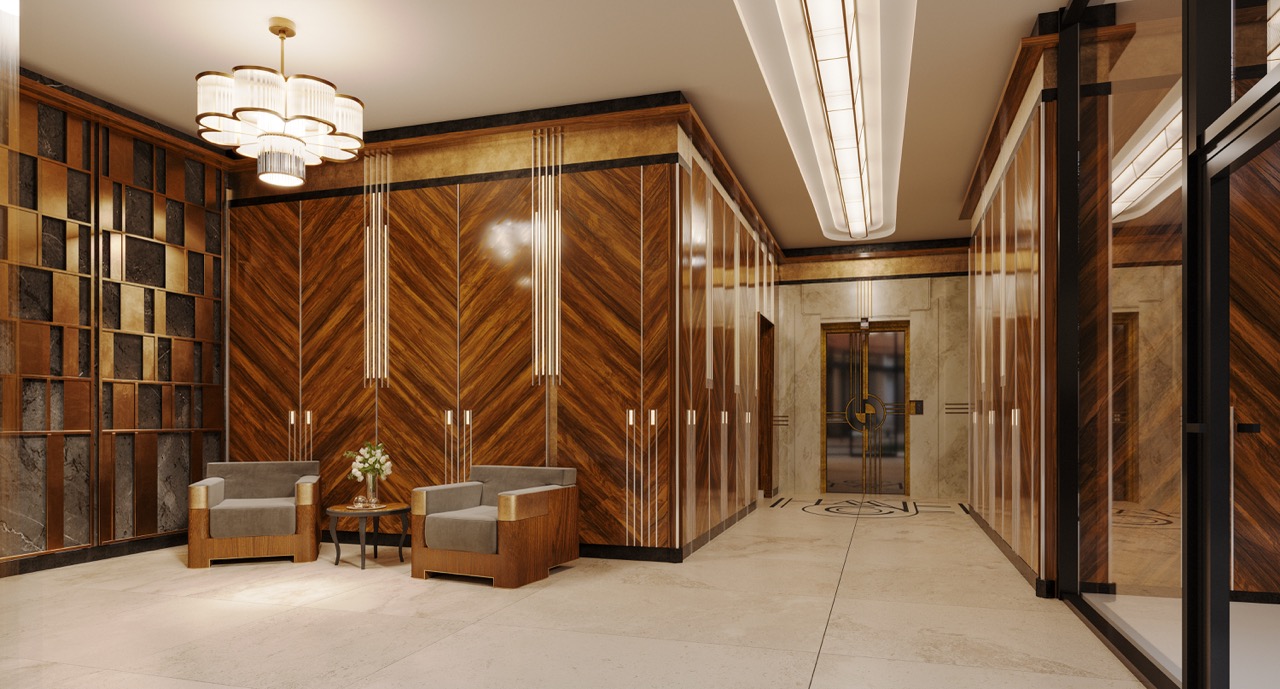
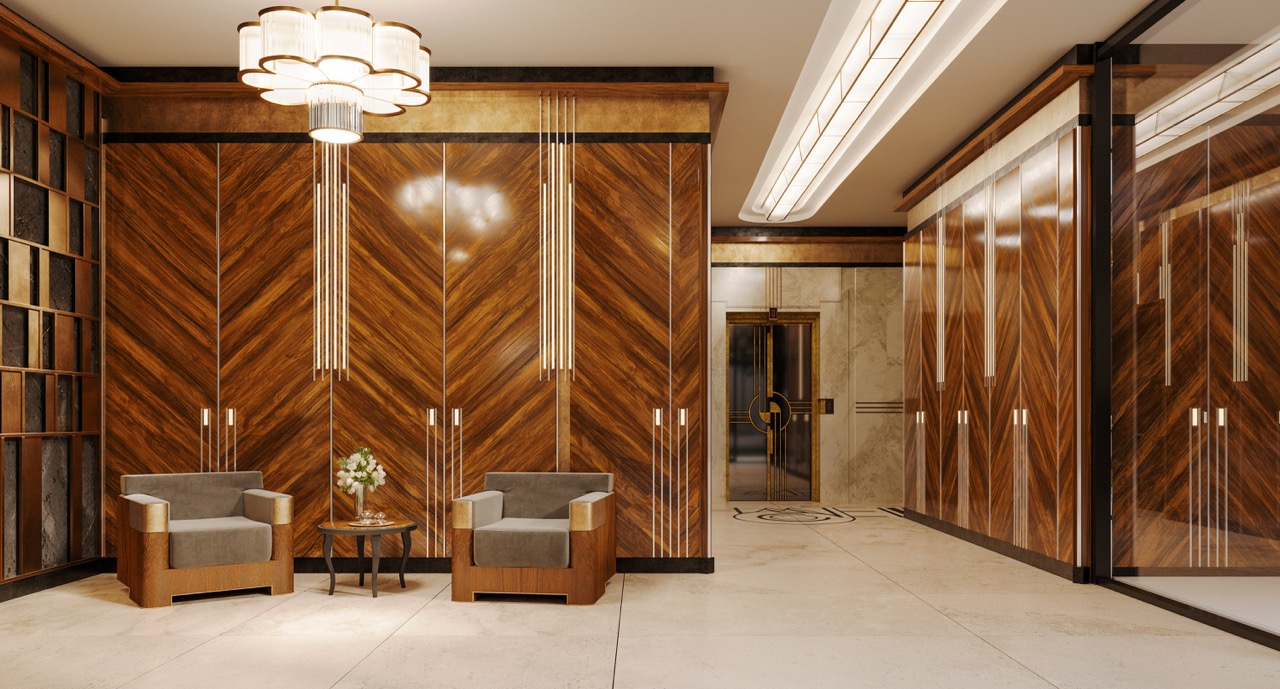
Lobby. Neo Deco, reinterpreted.

Lobby. Neo Deco, reinterpreted.

The finest materials
that always make an impression.

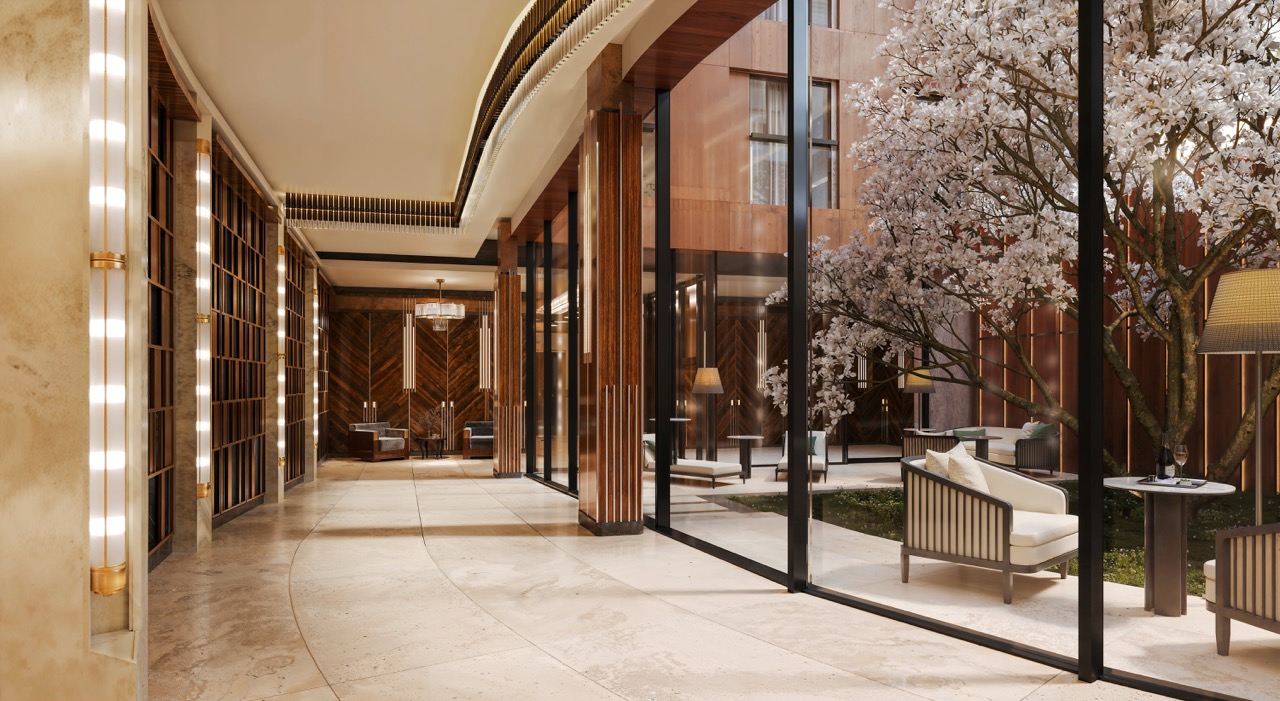
Hallway

Hallway

A transition from interior to courtyard.
Architecture for everyday rituals.

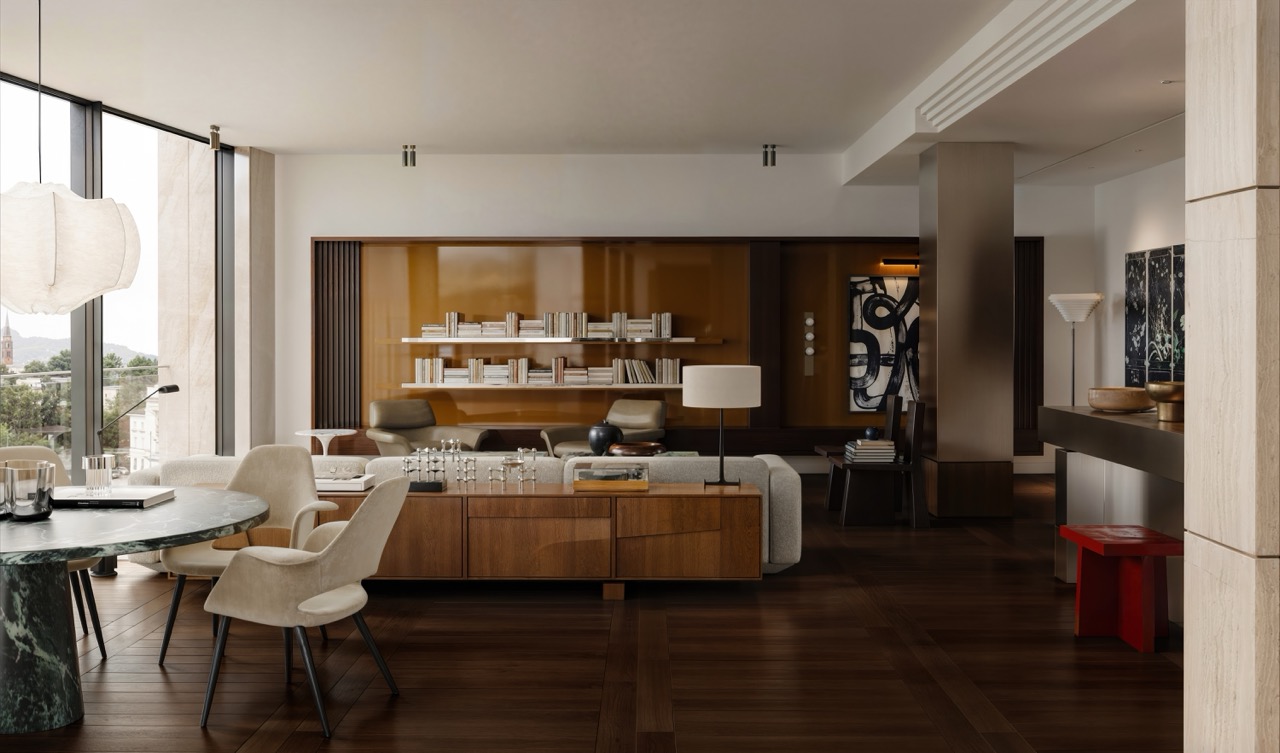
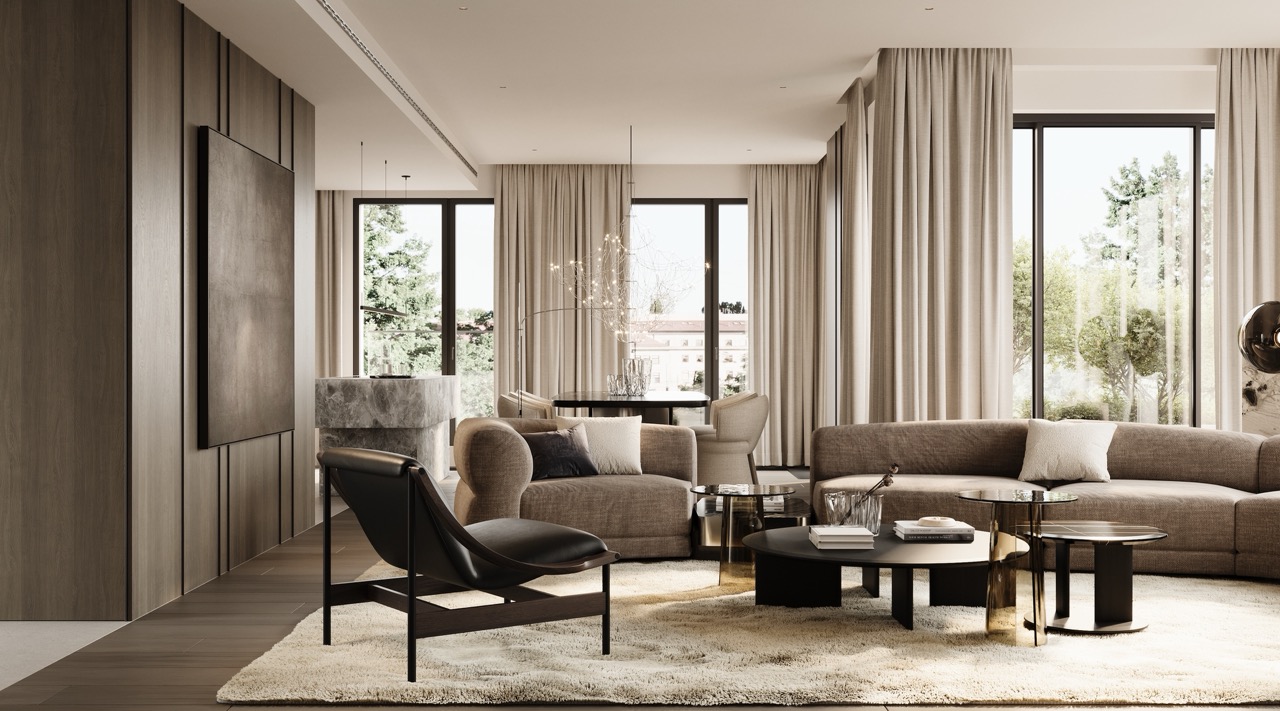
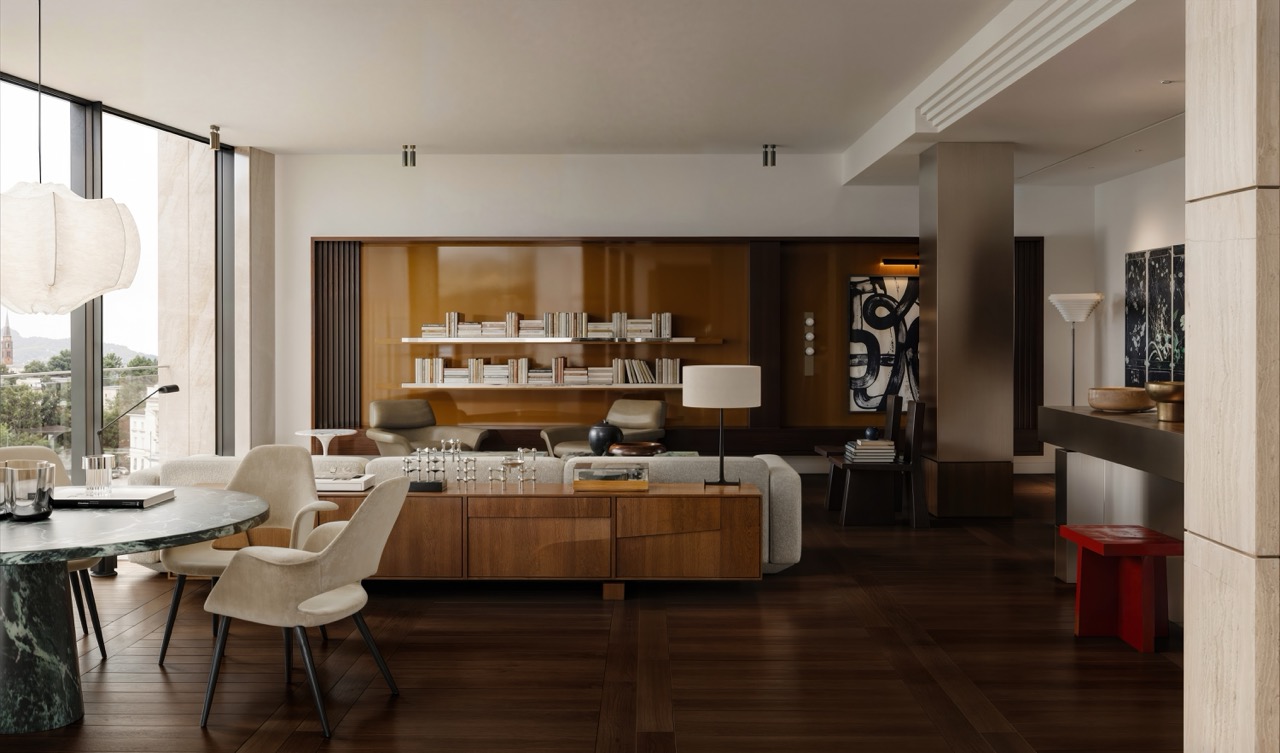
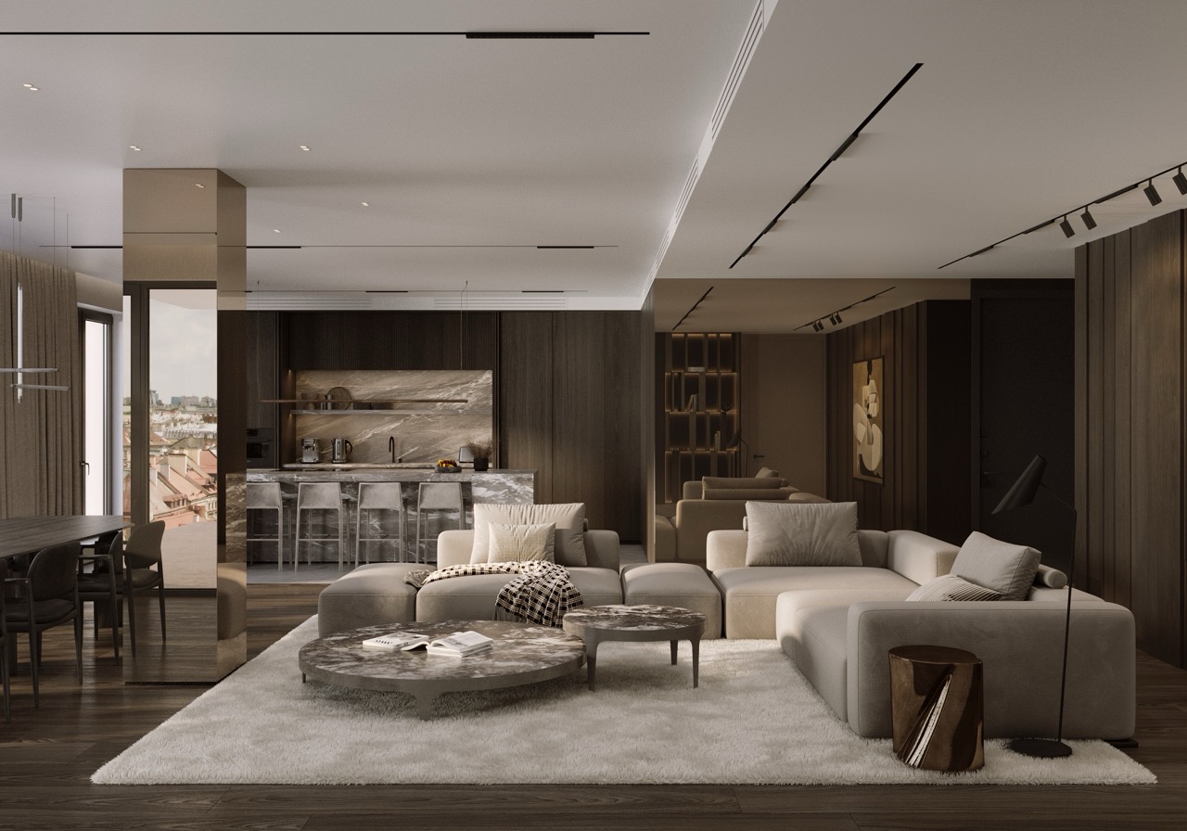
Salon apartamentu — projekt Pawła Jurkiewicza

APARTMENTS

41 luxury apartments.
Each with its own character.

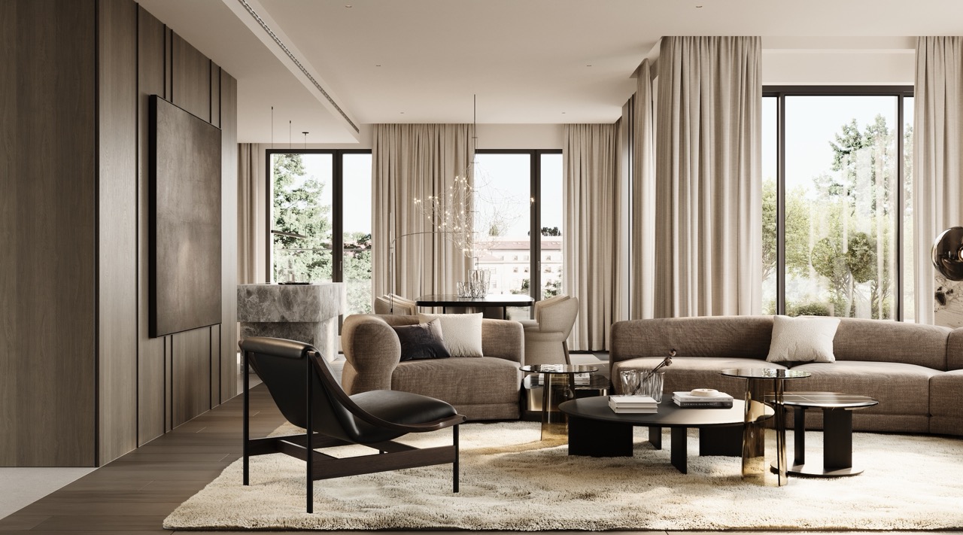
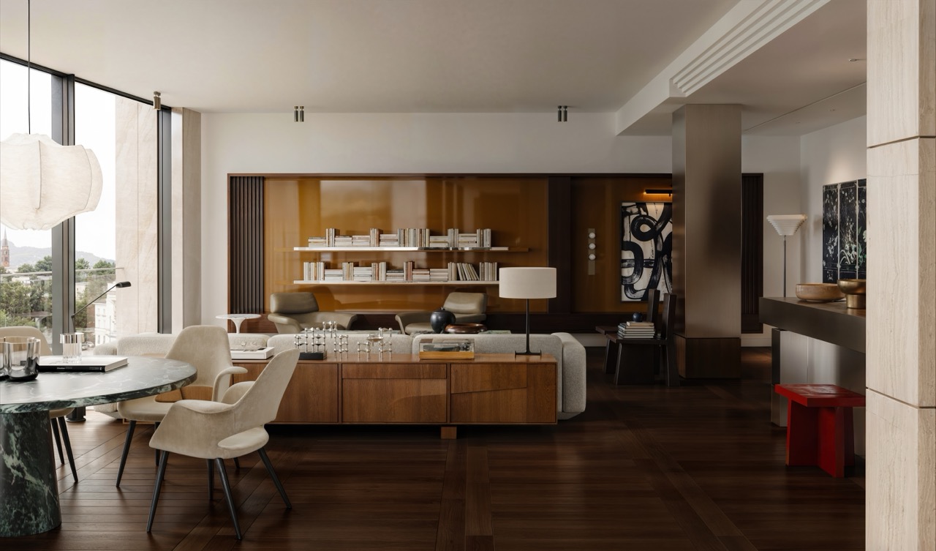
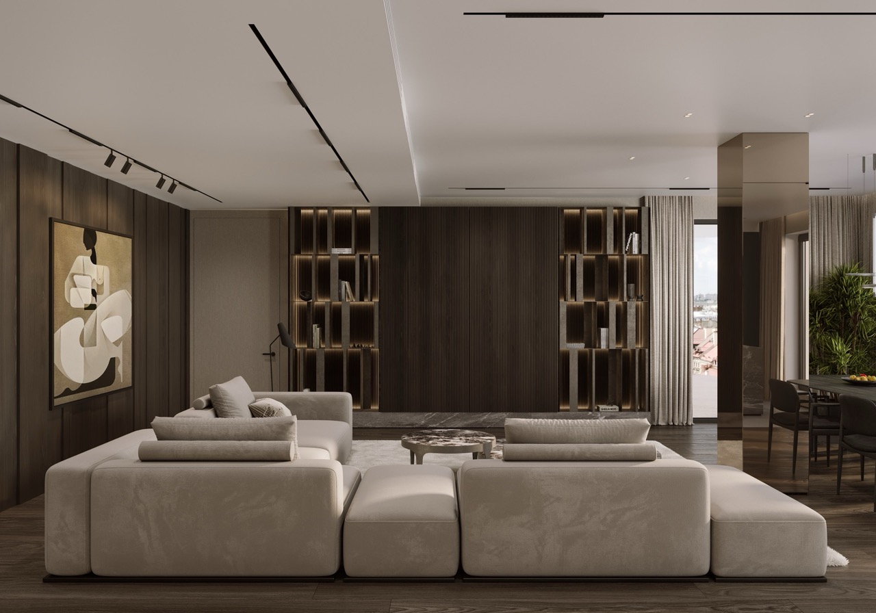
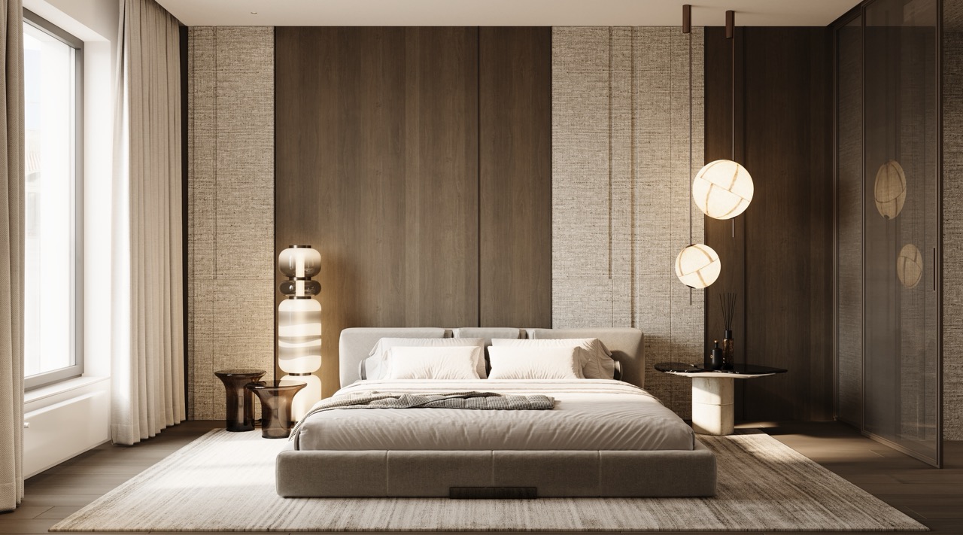
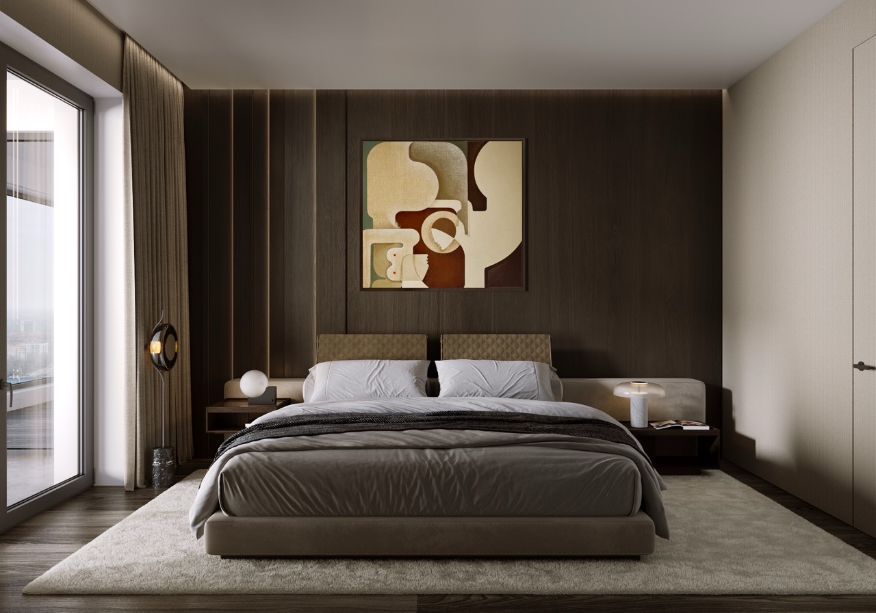
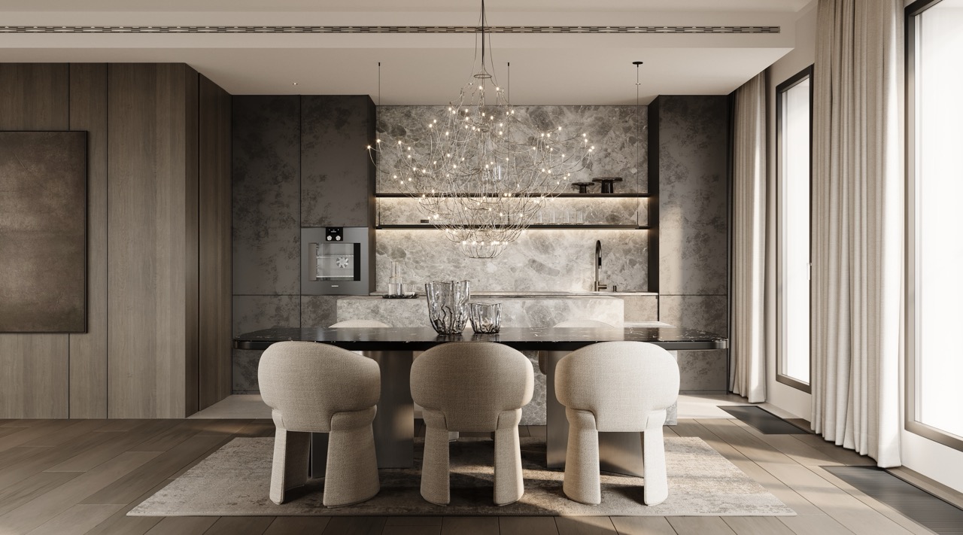
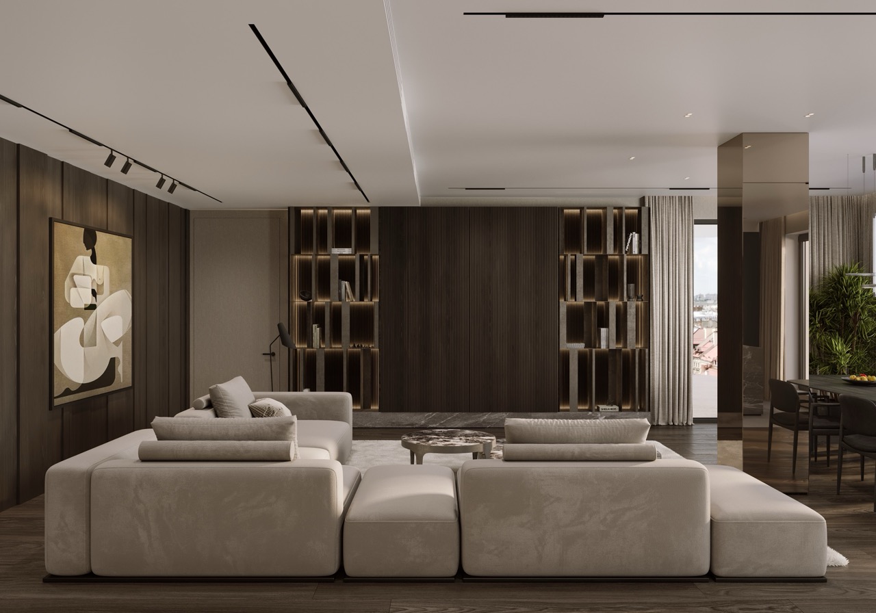
The apartments at Villa Bogoria have been designed for those who value scale, privacy and outstanding proportions.
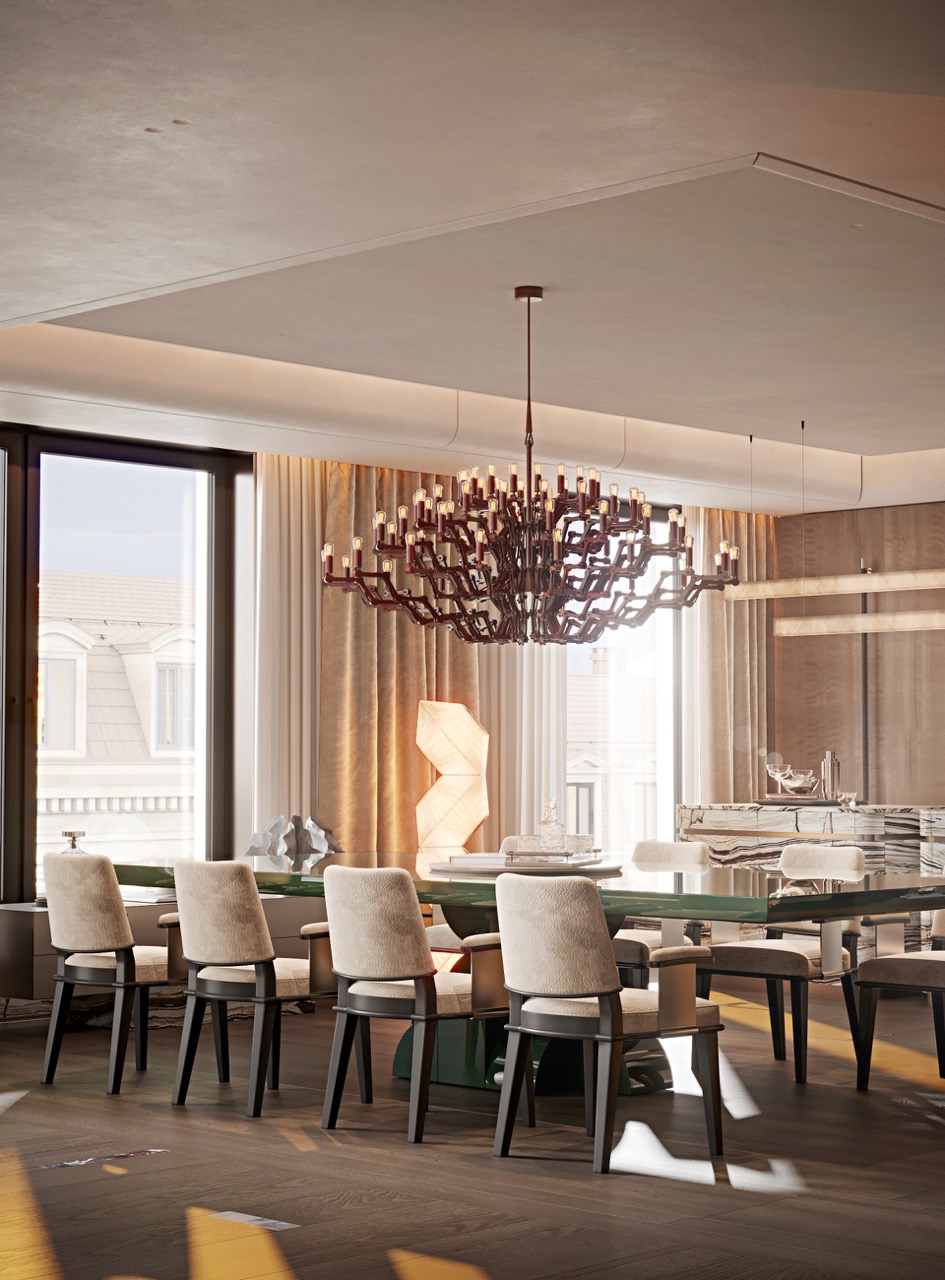
Average floor areas exceeding 160 sqm allow for truly residential interiors with clearly separated zones for living, relaxation, work and entertaining.

What matters here is not only square metres, but also natural light, functionality, acoustics, opportunities for individual customisation and a genuine sense of freedom.

od 8,4 mln zł Apartment price
56–75 tys./m² Price per meter
Browse views →
Hanna Bajer
Hanna Bajer
Paweł Jurkiewicz Studio
Trzop Architekci
Trzop Architekci
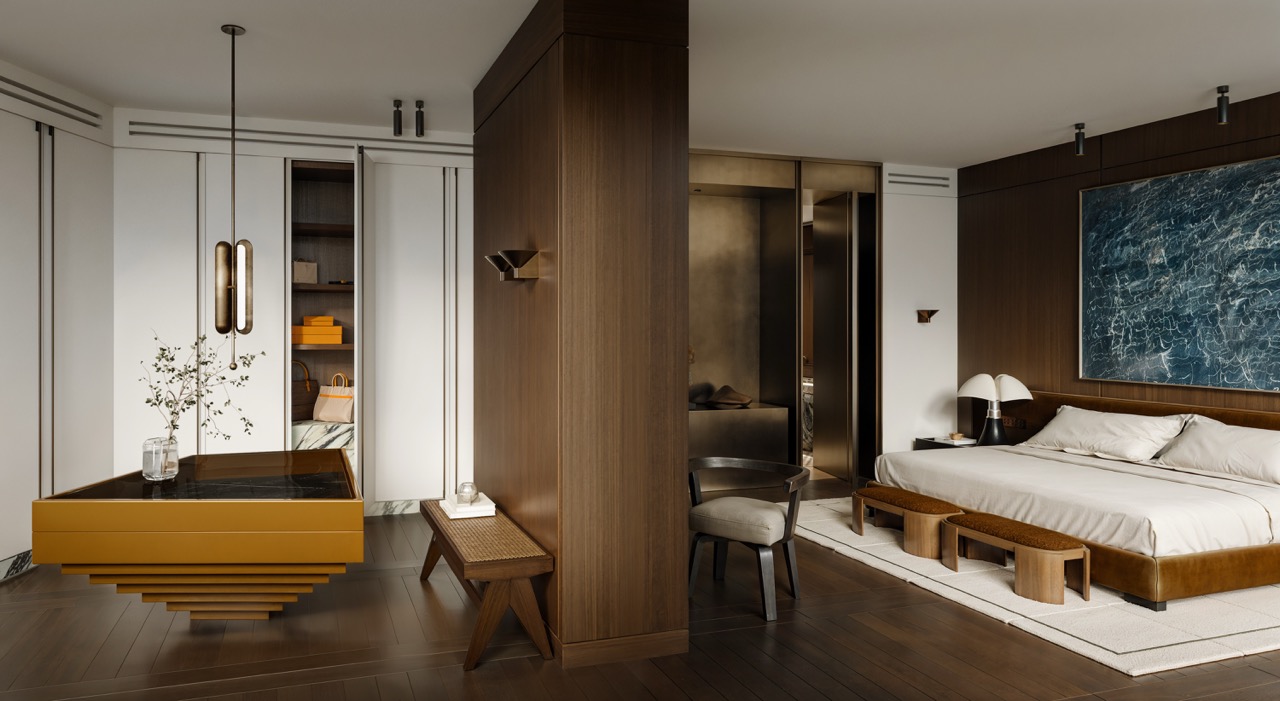
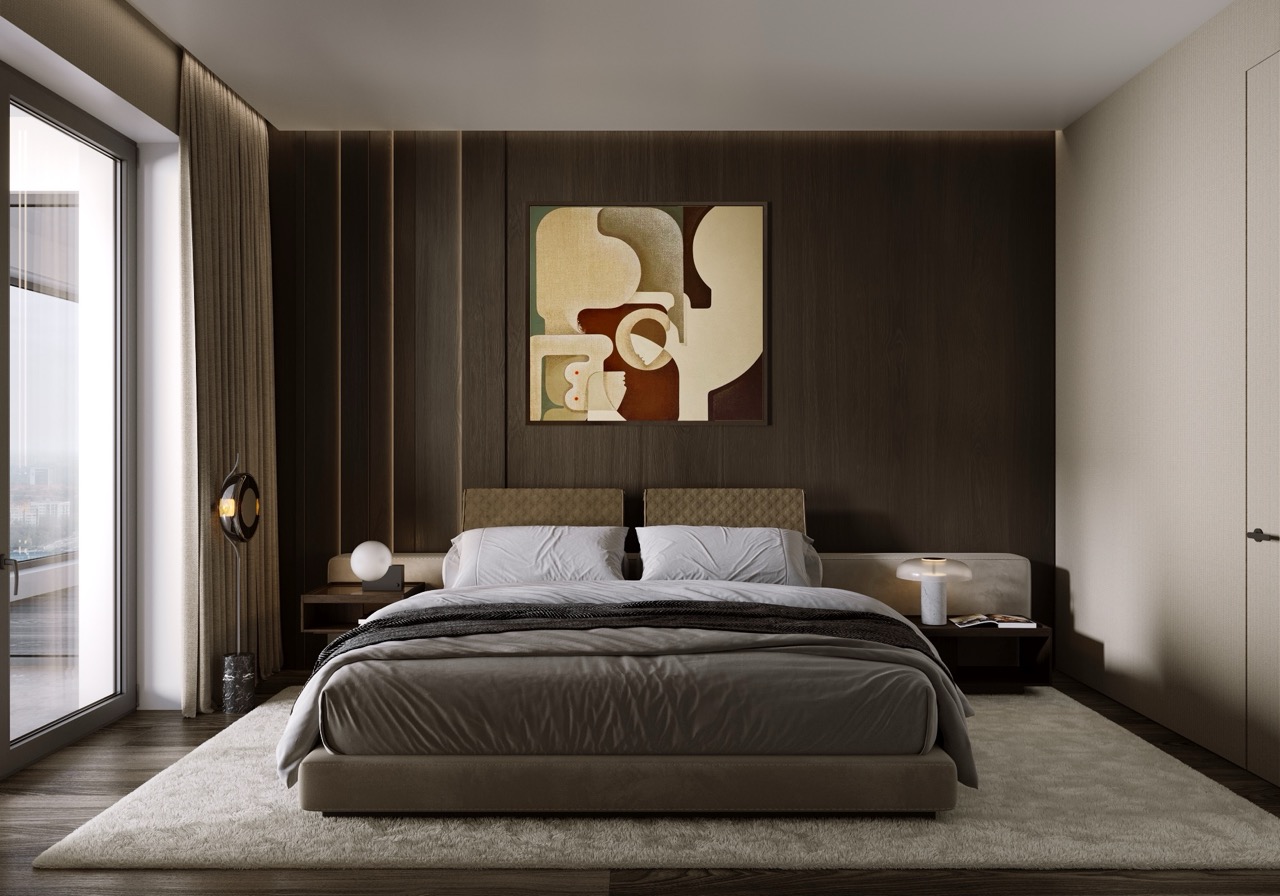
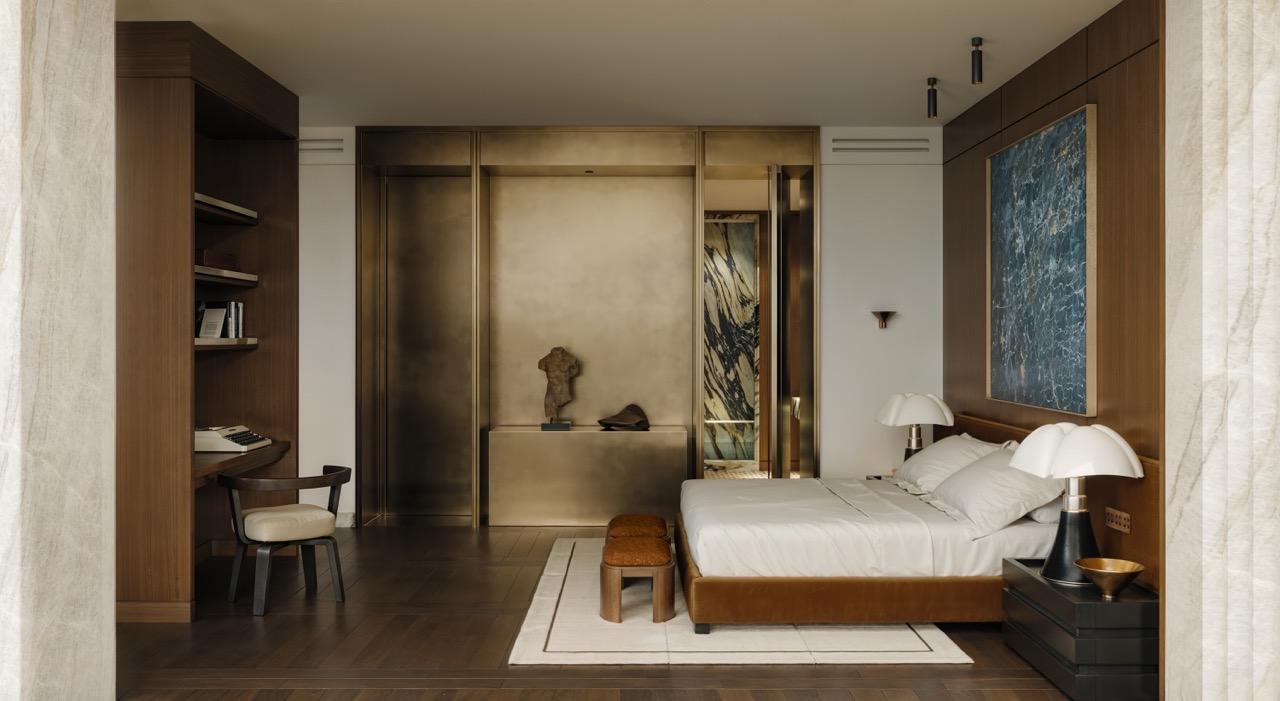
Sypialnia
Sypialnia
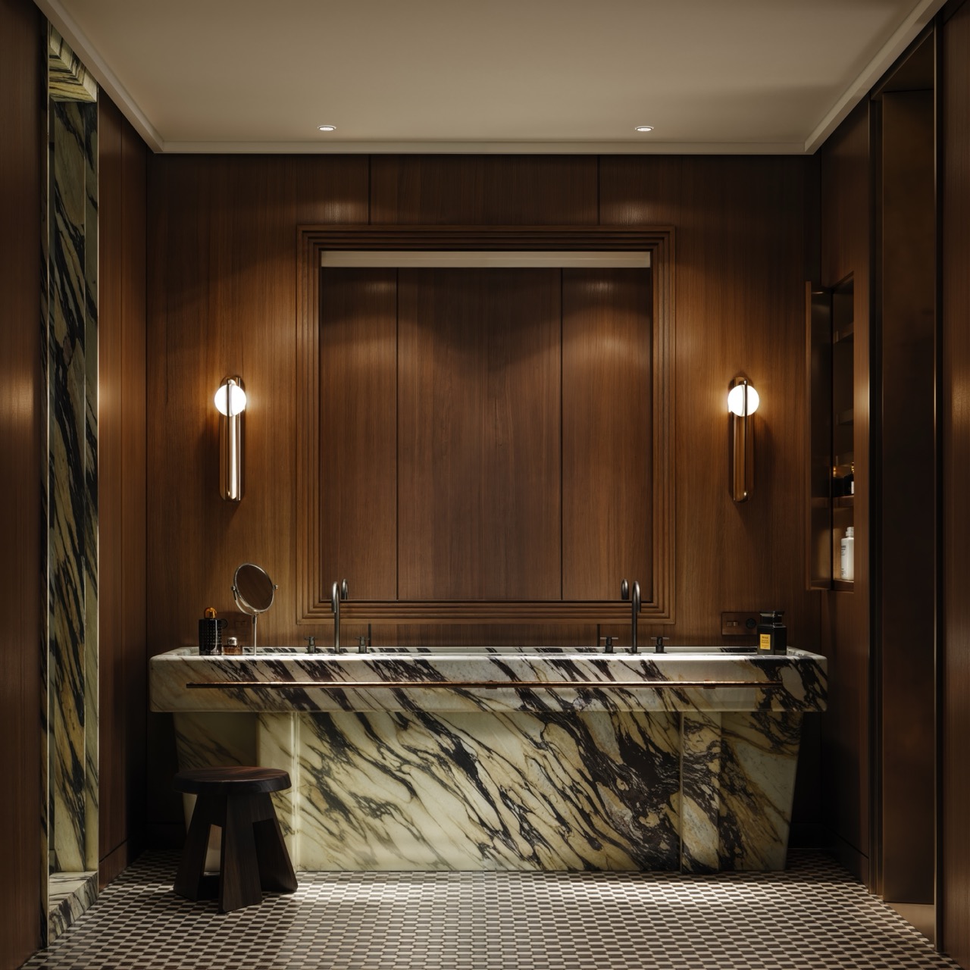
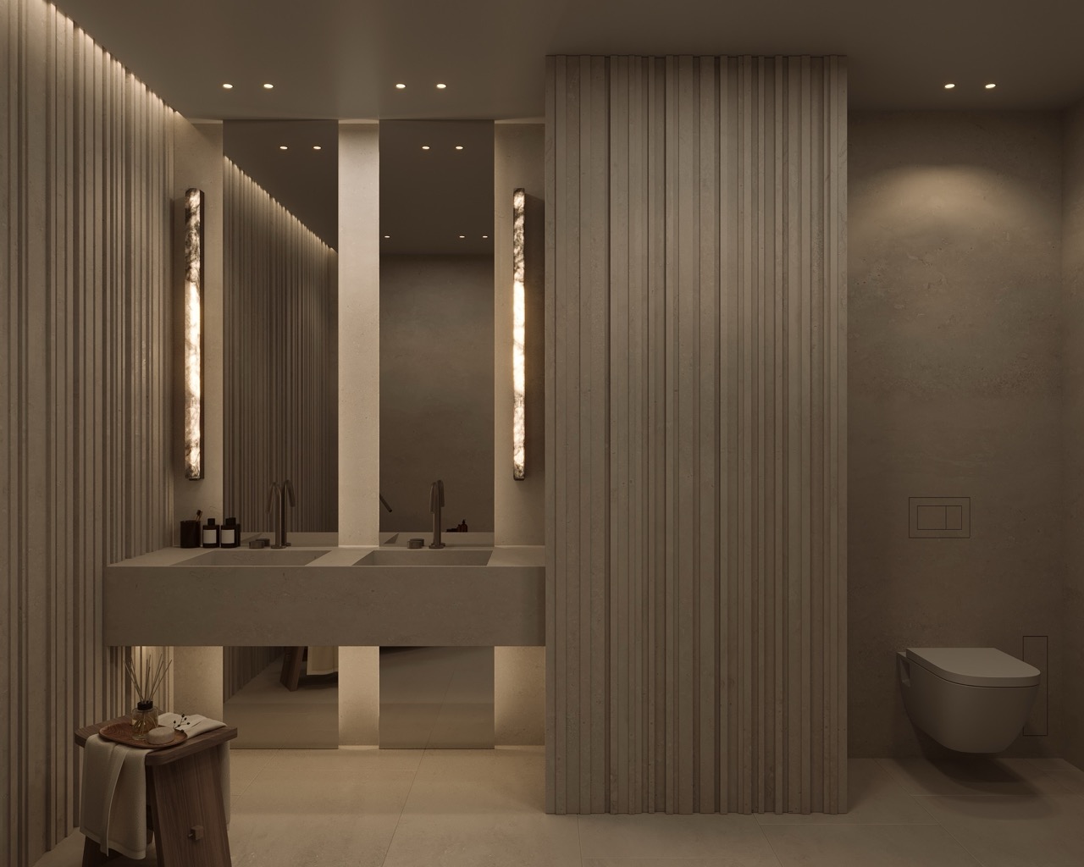
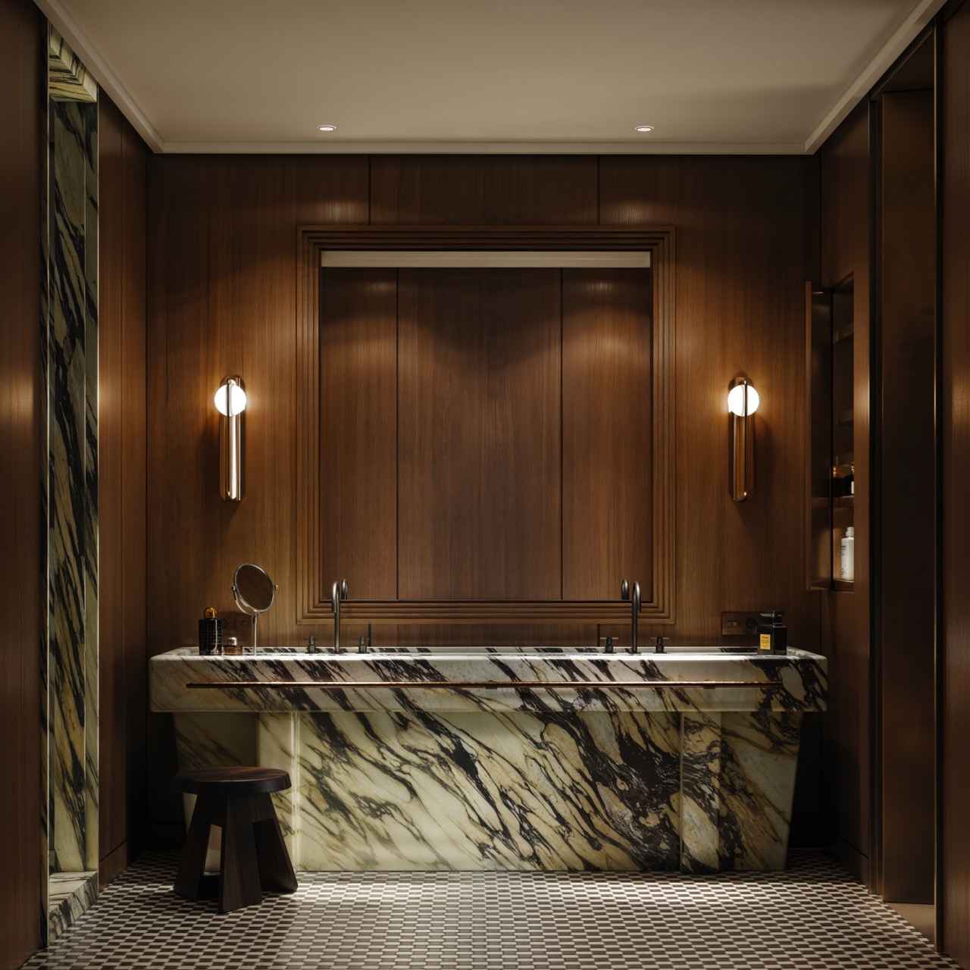
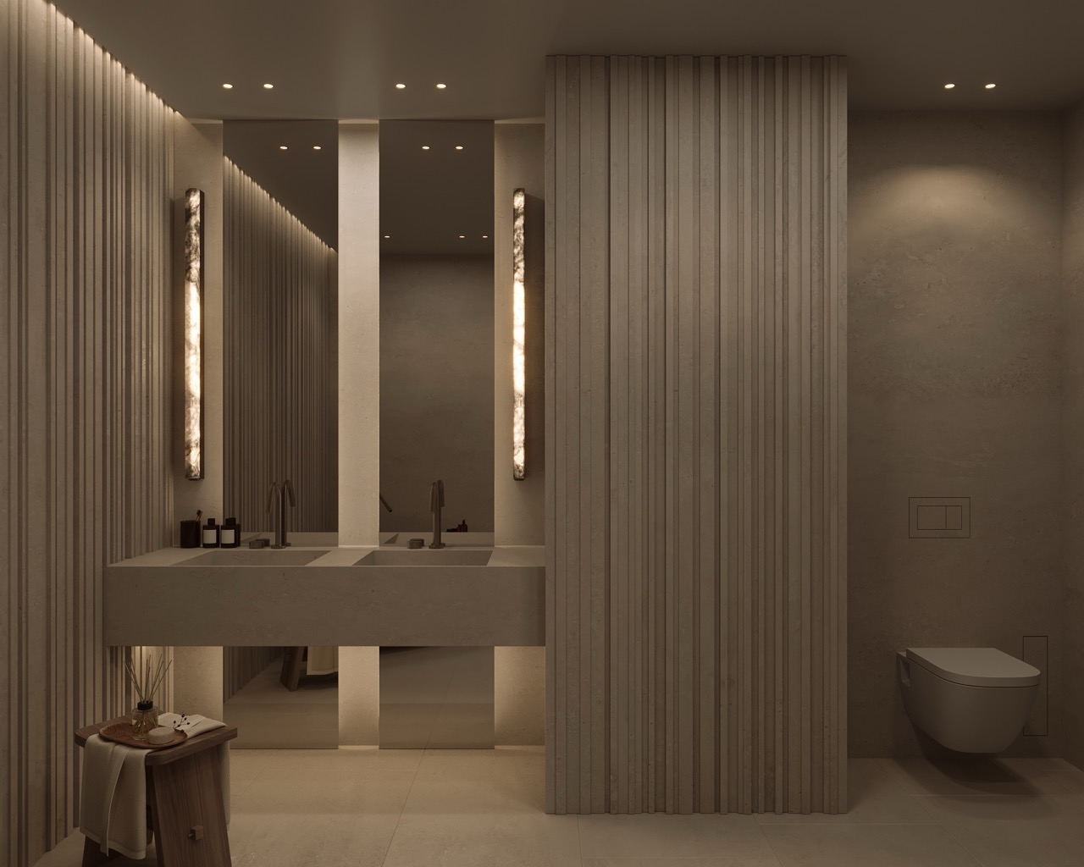
Łazienka
Łazienka
Sypialnia
Sypialnia
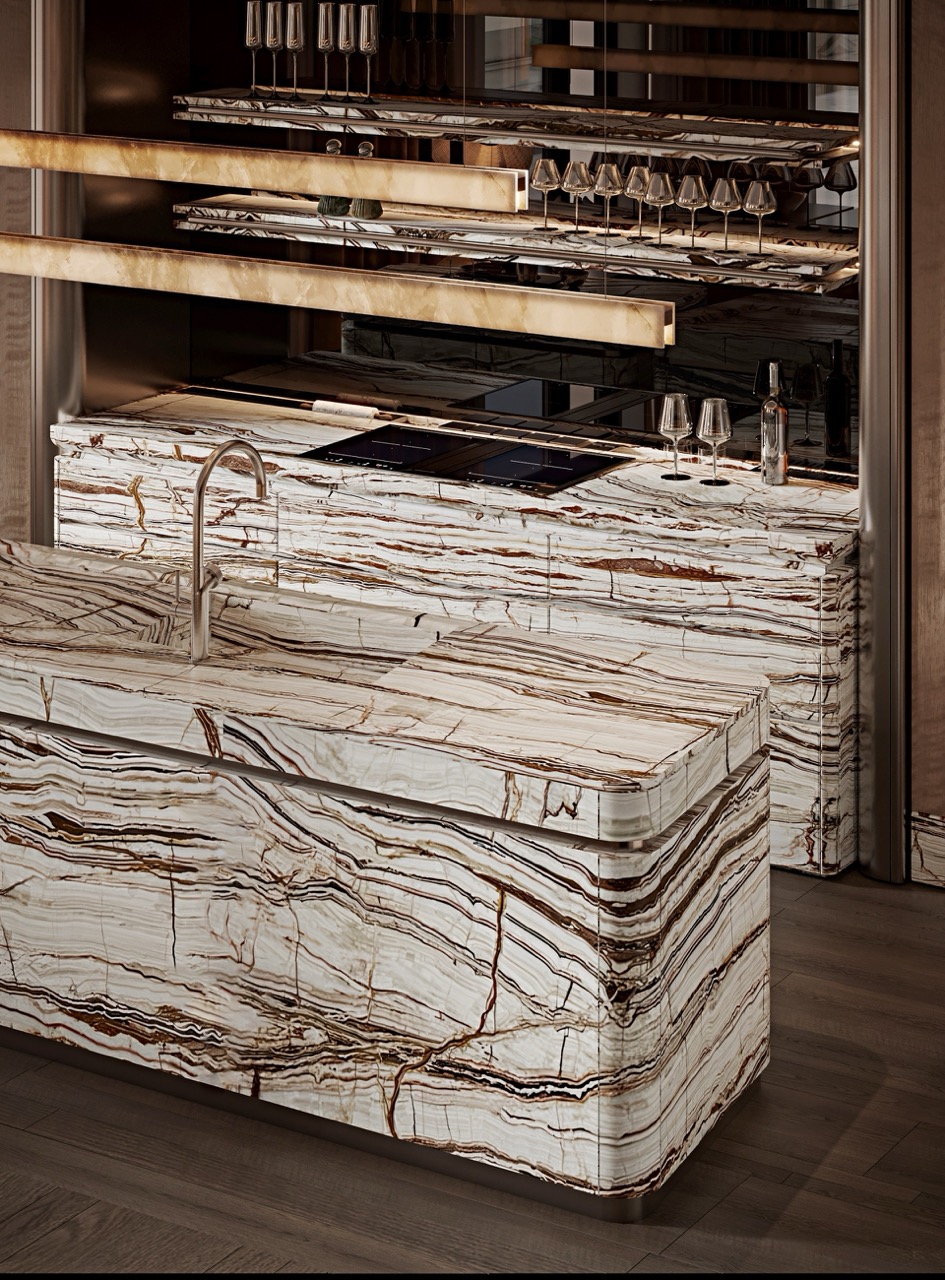
Kuchnia
Kuchnia
Łazienka
Łazienka
ISTO Studio
ISTO Studio
Strefa SPA
Strefa SPA

Film prezentacyjny

Villa Bogoria
w ruchu.

Mistrzowskie wnętrza części wspólnych

Jacek Synkiewicz.
The craftsmanship of an artist.

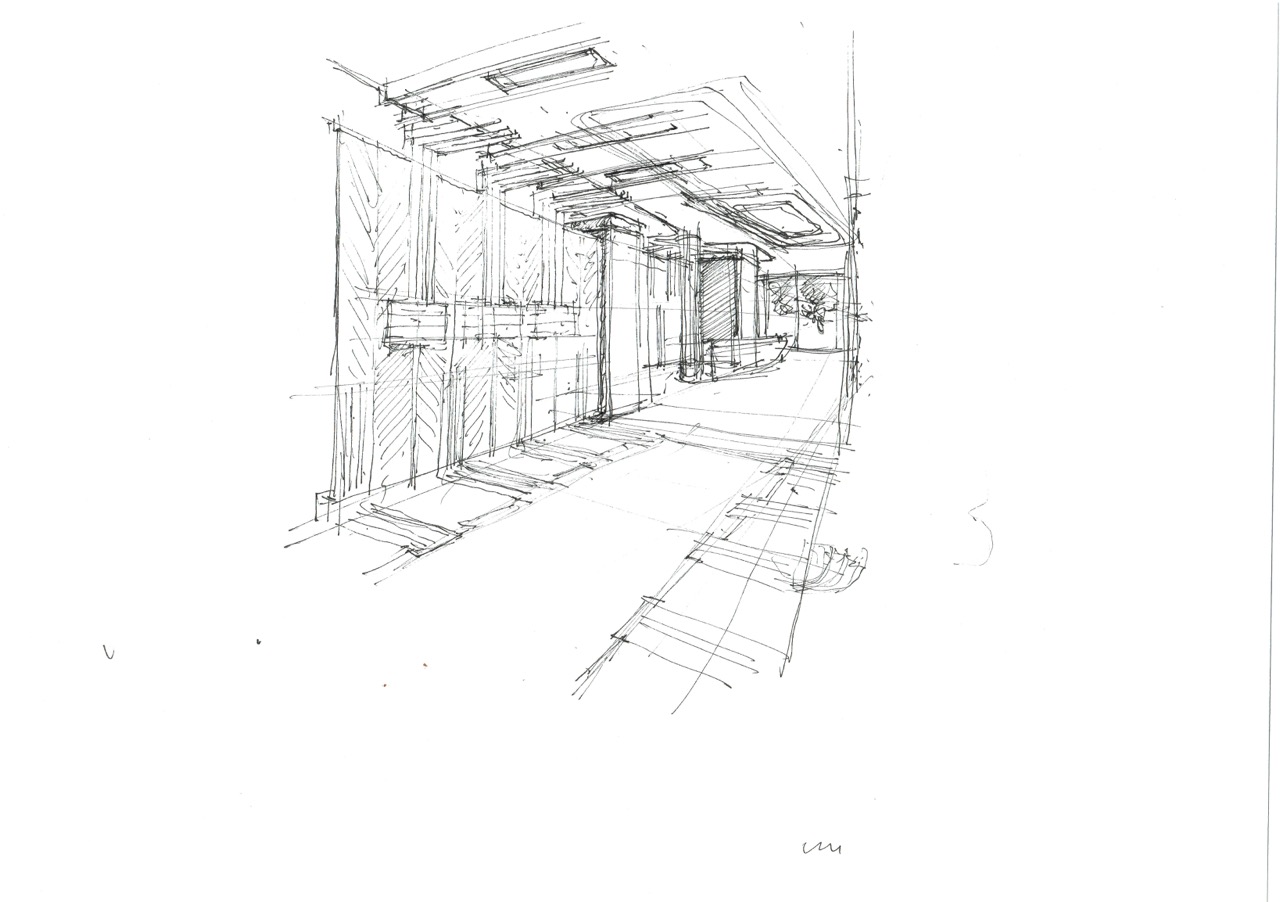
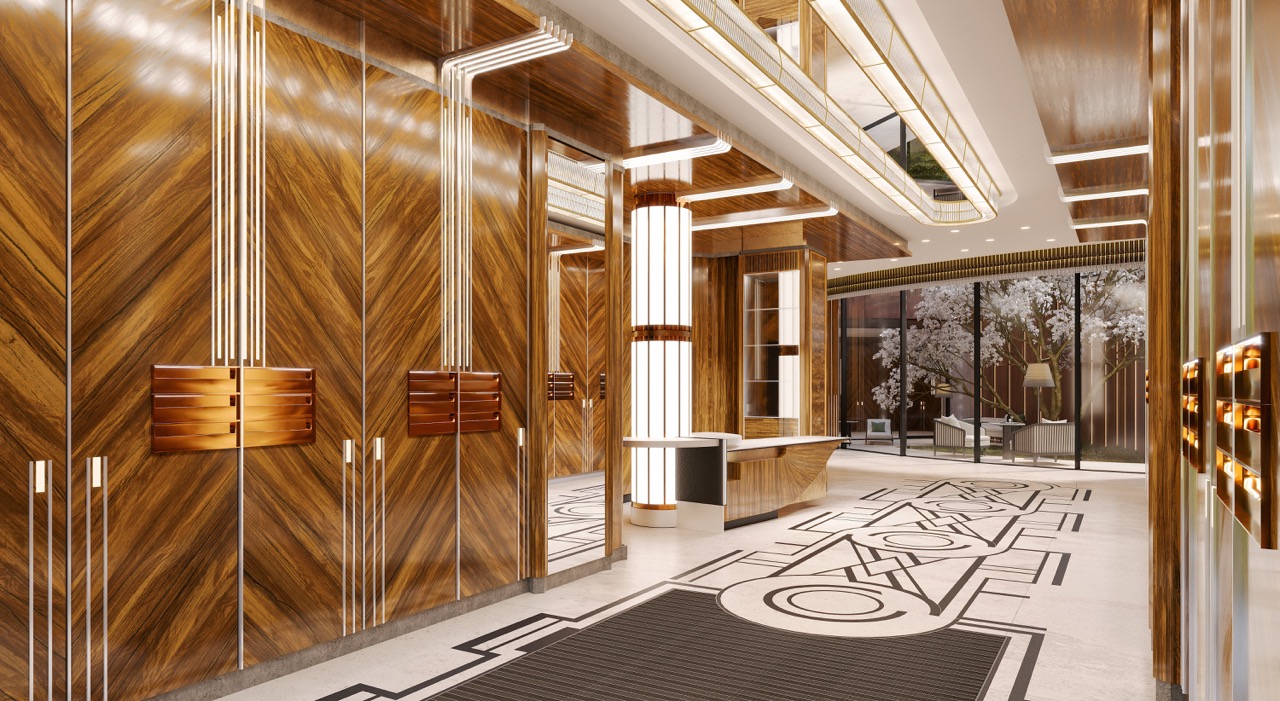
The common areas of Villa Bogoria were designed by renowned artist and interior architect Jacek Synkiewicz.

His concept is a contemporary interpretation of the aesthetics of the 1920s and 1930s, a period when decoration met the beginnings of modernism and artistic craftsmanship reached the status of art.

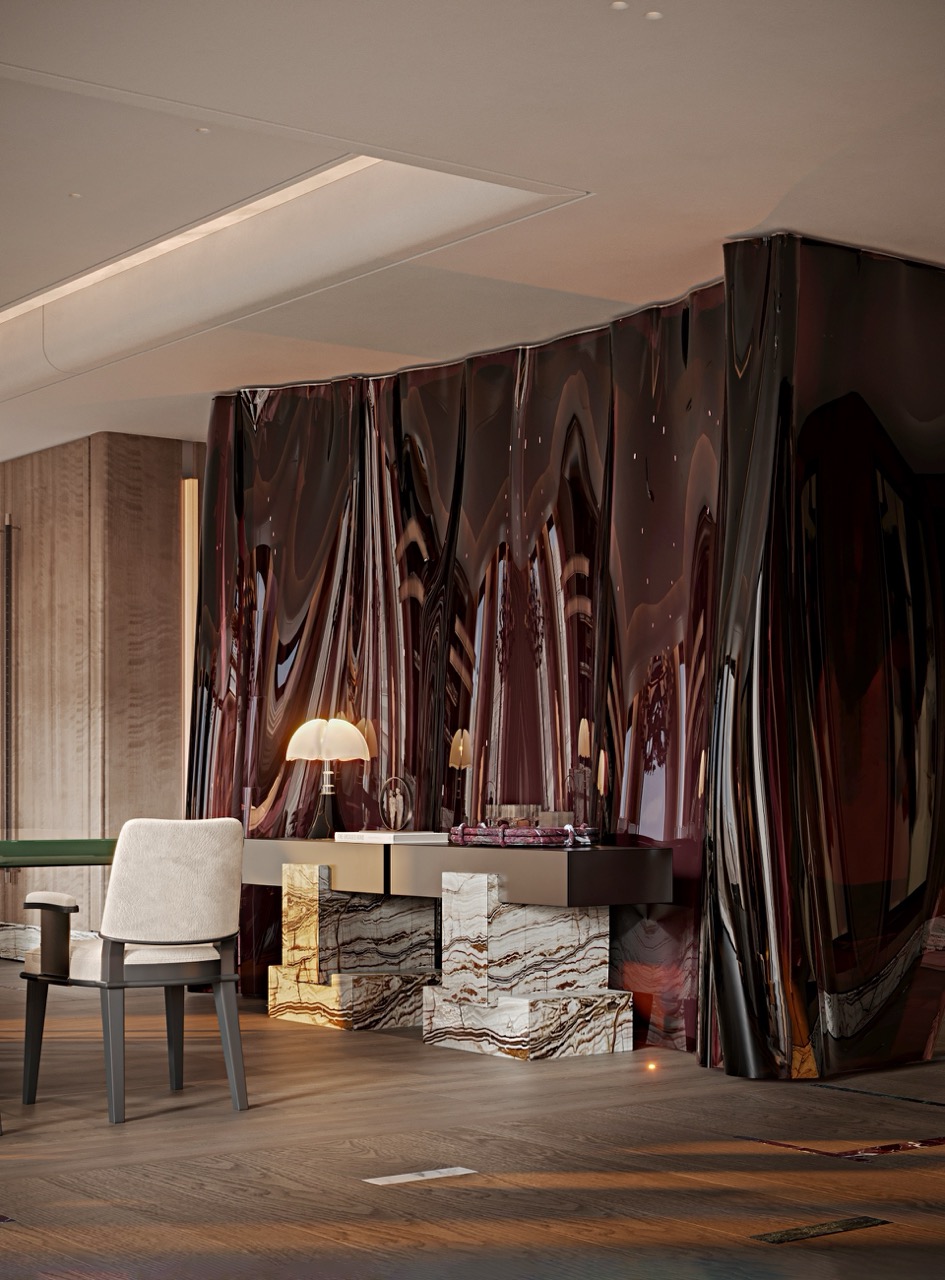
Geometric forms, stone, brass, Paldao wood veneer, bespoke details and custom-designed finishes create interiors in a refined Neo Deco style.

Hol główny Villa Bogoria

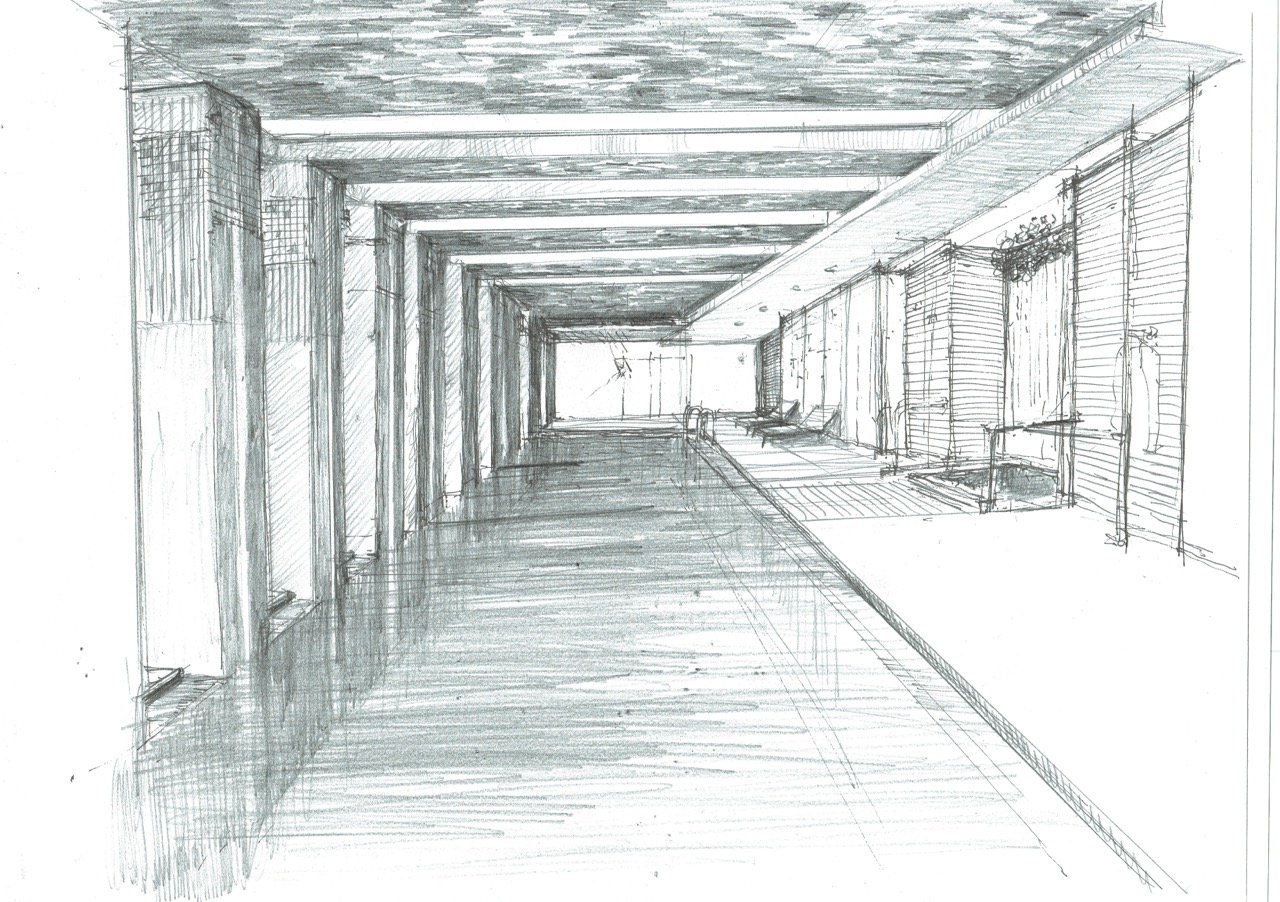
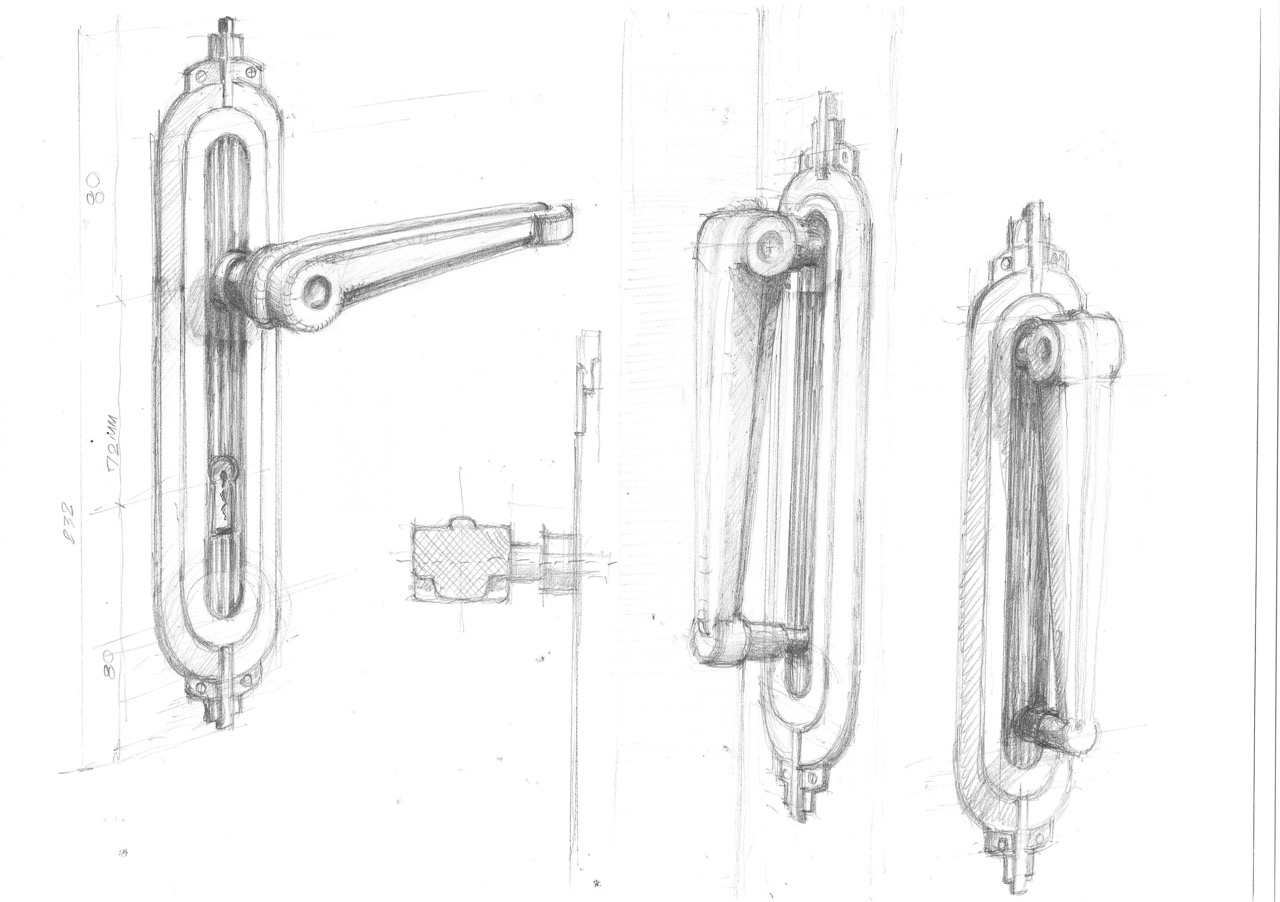
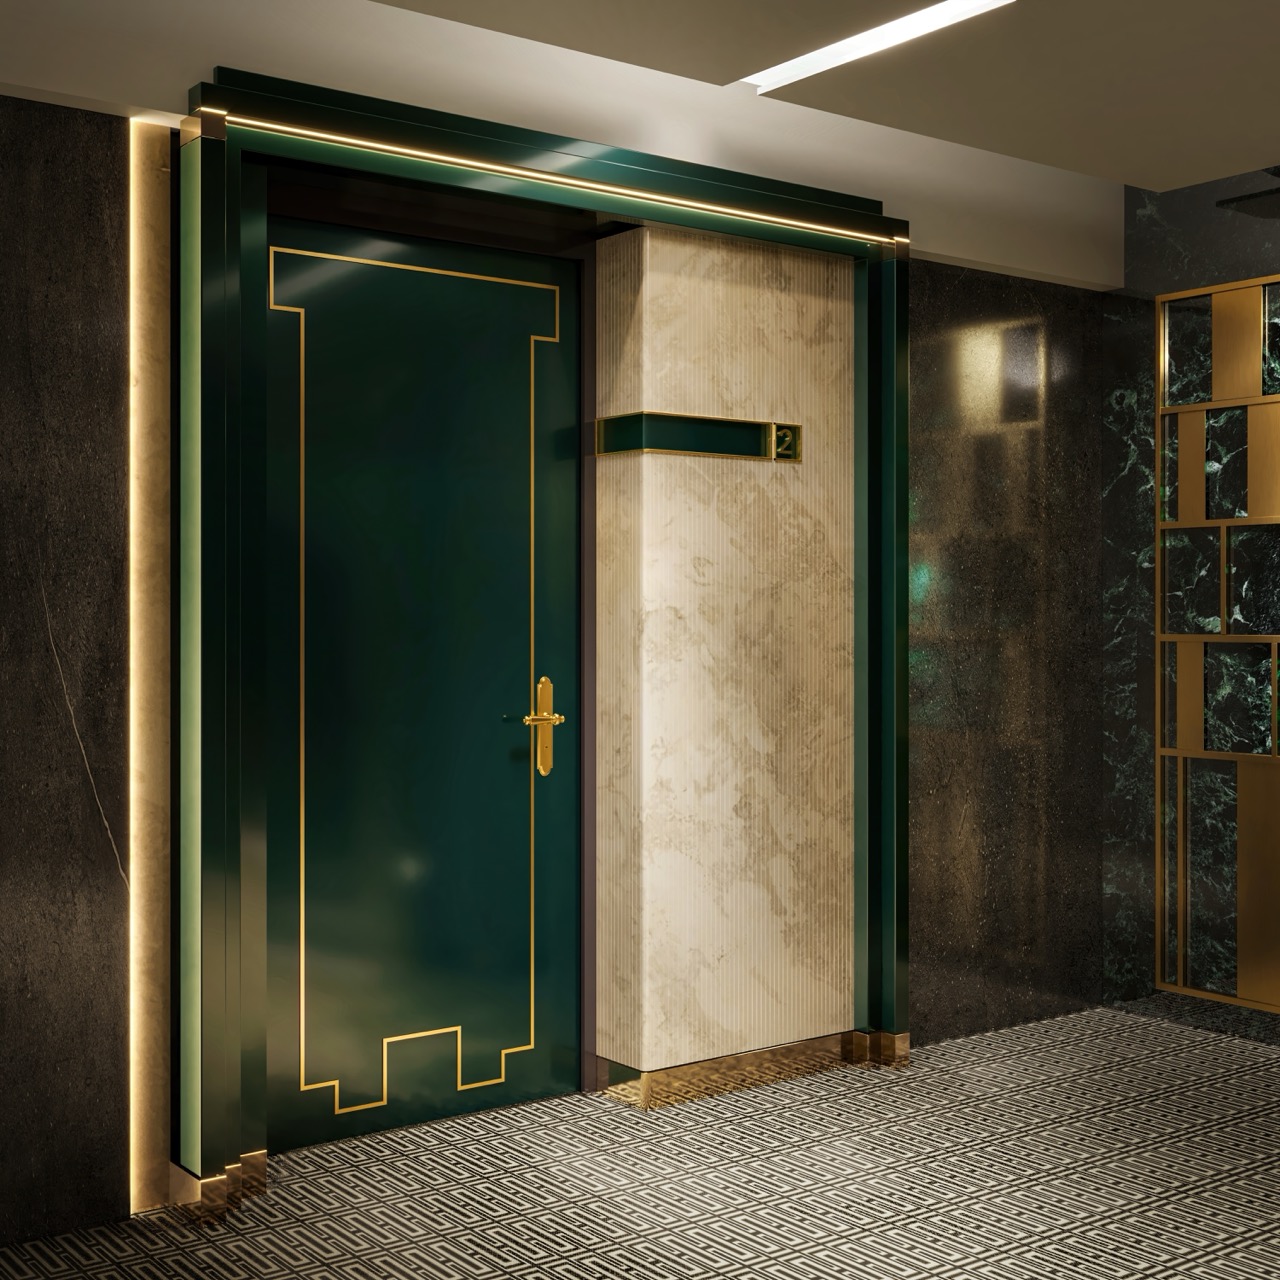
From Concept to Reality.

Every detail
projektowany na miarę.

Entrance Hall — Sketch & Visualisation

Entrance Hall with Patio — Sketch & Visualisation

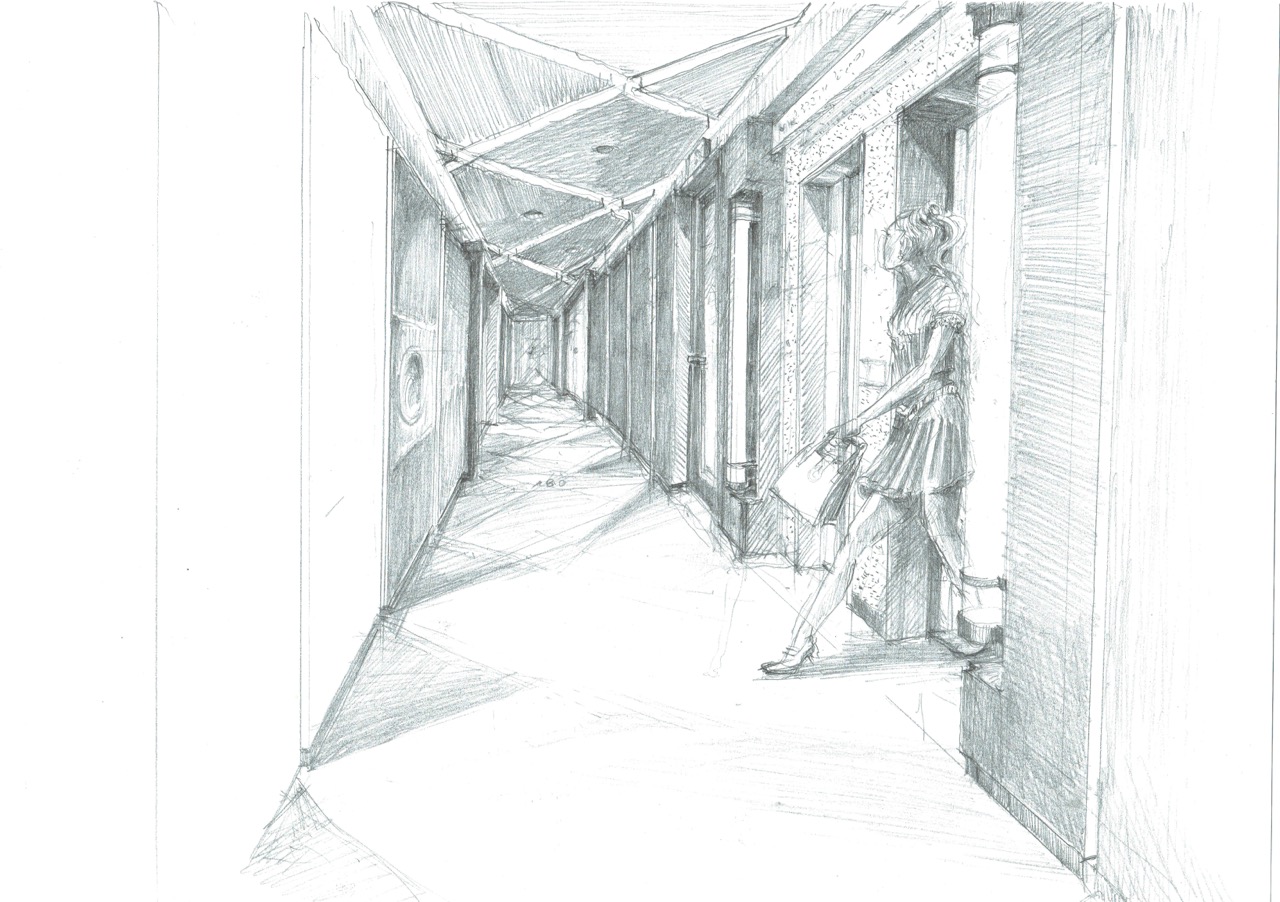
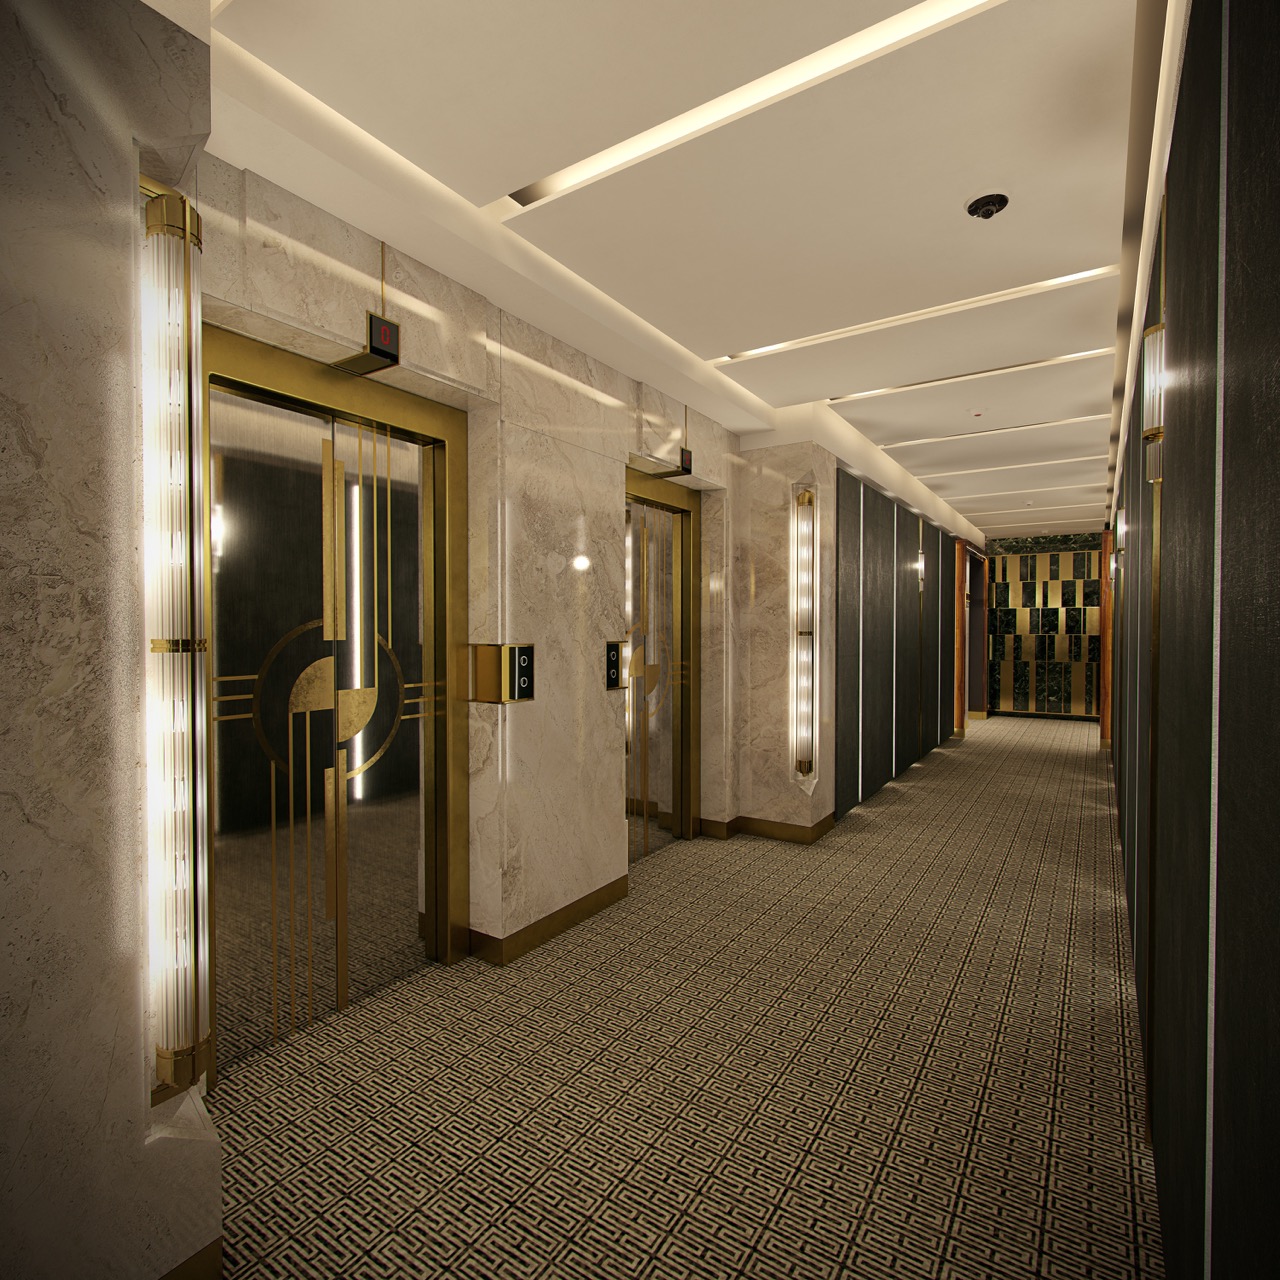
Residential Corridor — Sketch & Visualisation

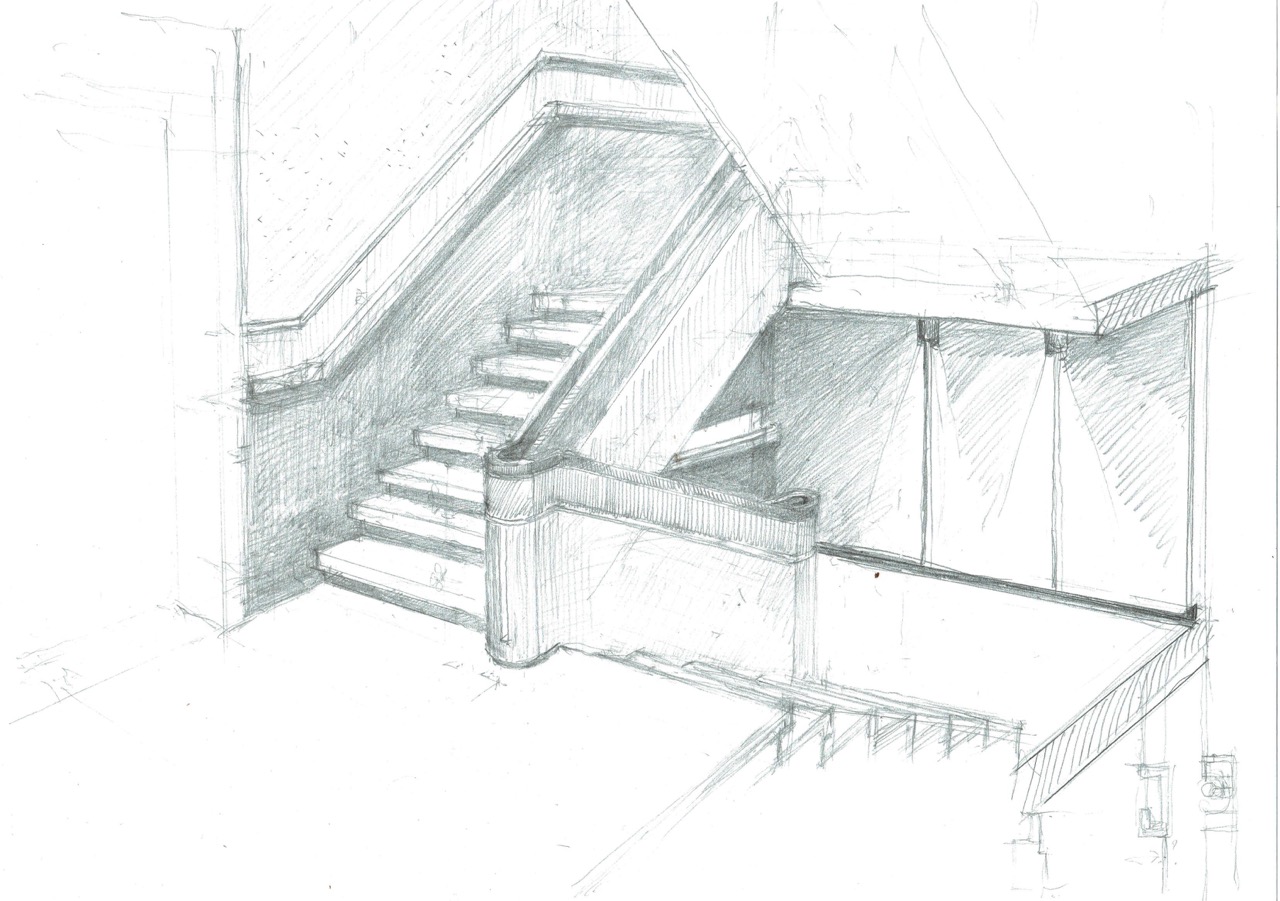
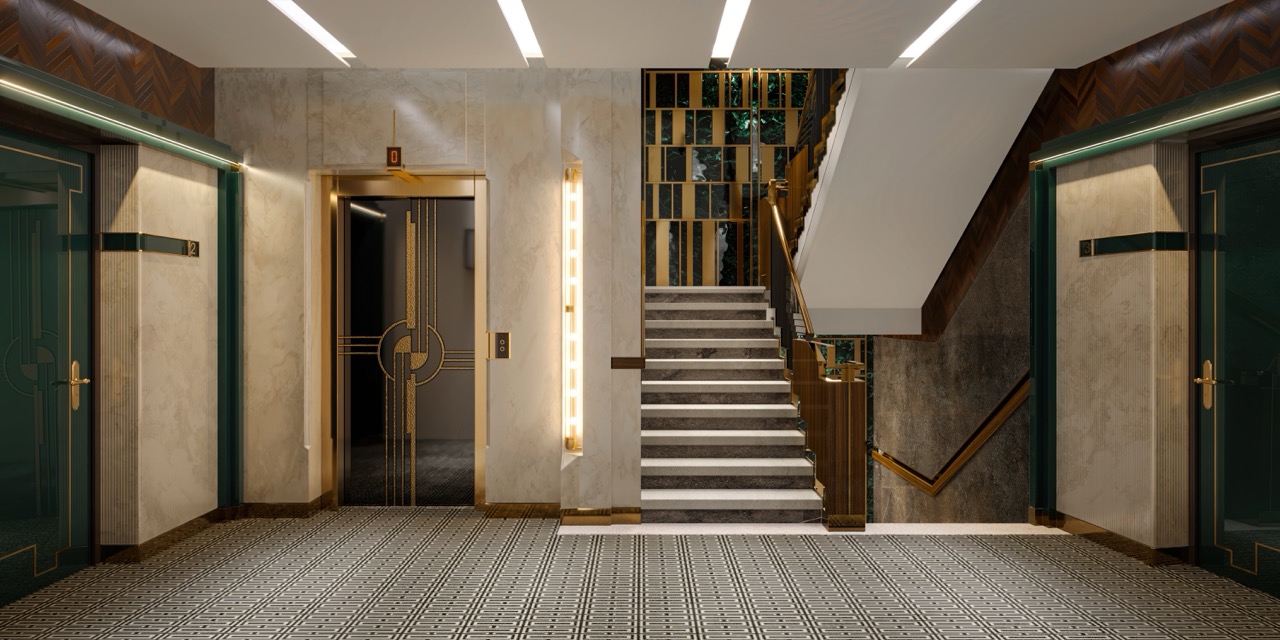
Staircase — Sketch & Visualisation

Pool Area — Sketch & Visualisation

Decorative Door Handle — Sketch & Visualisation

Interior Design.

A home shaped
around its owner.

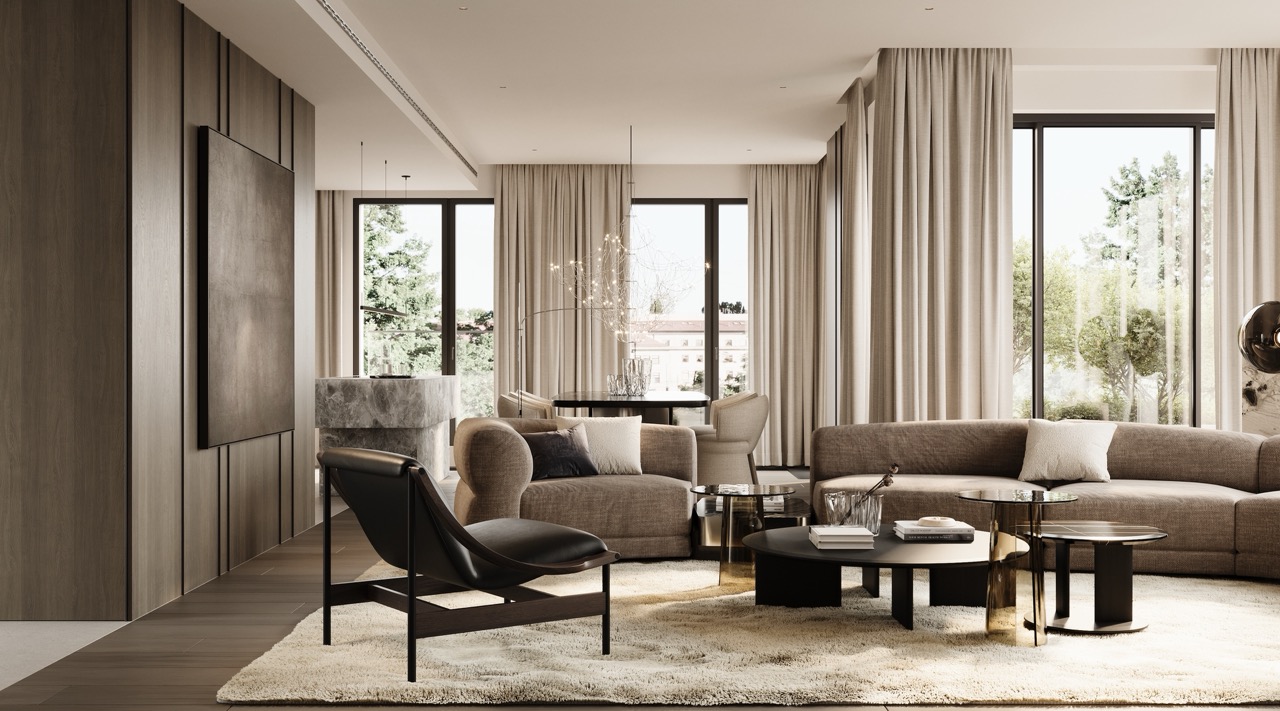
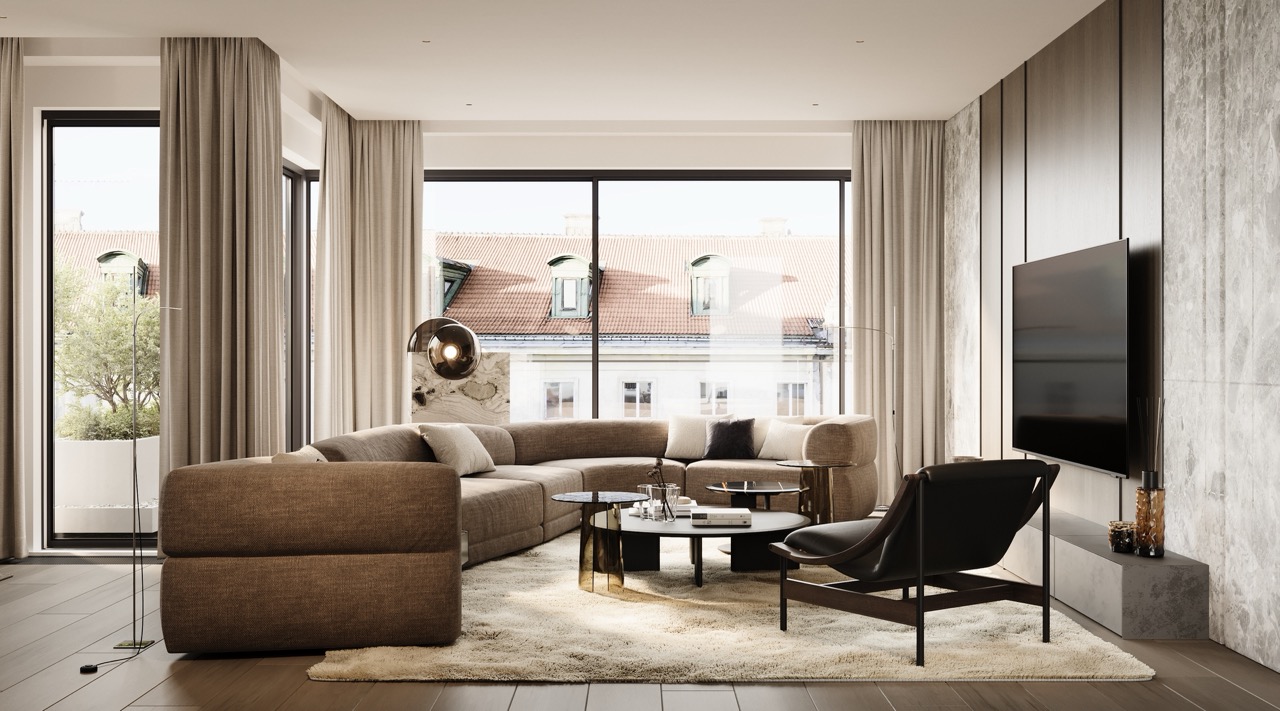
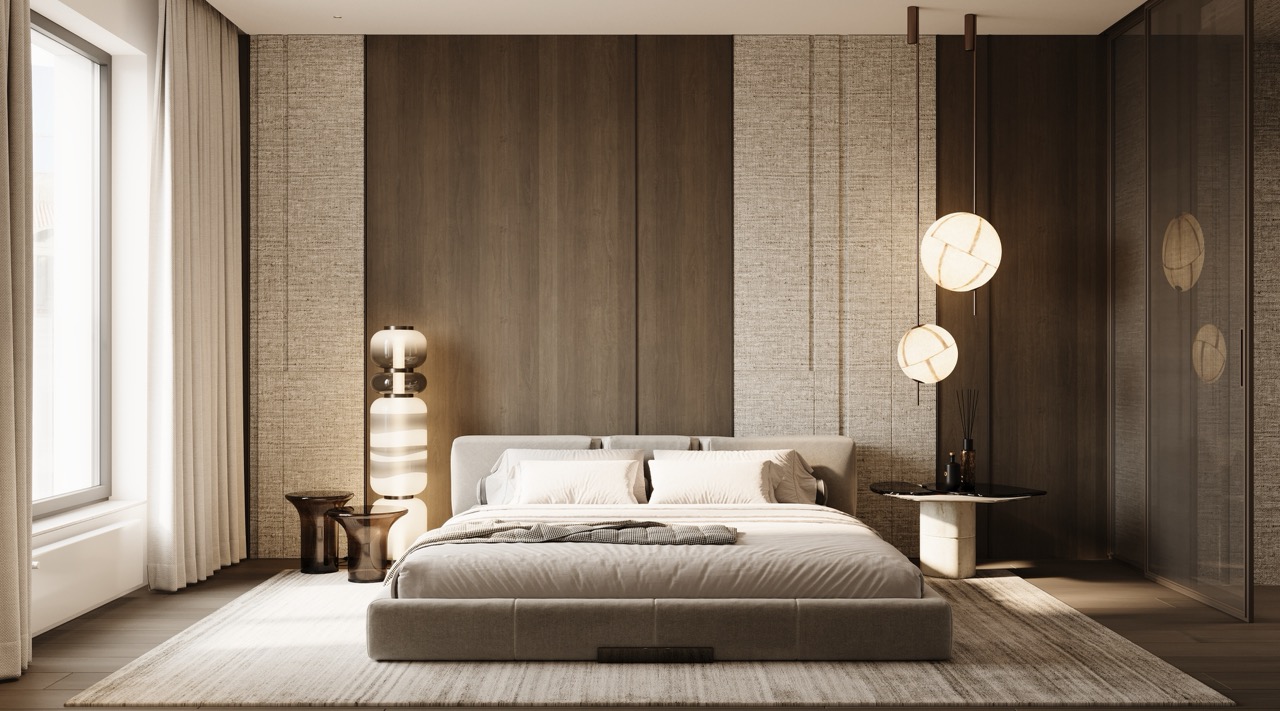
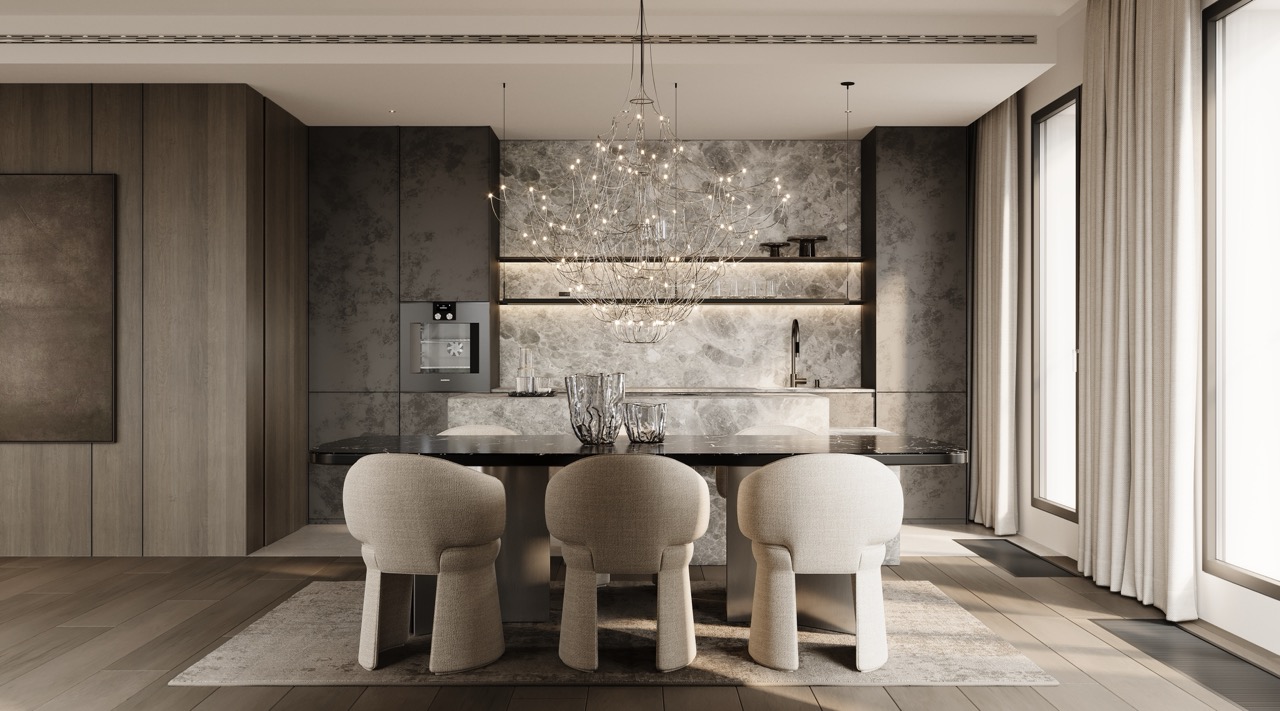
An apartment at Villa Bogoria is intended to be entirely individual — reflecting the owner's lifestyle, aesthetic preferences and expectations.
To support this process, we collaborate with acclaimed interior design studios whose expertise and experience ensure a truly bespoke result.

We invite you to explore projects designed by our partners: 

01

Hanna
Bajer

Character. Warmth. Individuality.

Hanna Bajer creates interiors where every detail contributes to a larger narrative. Rich textures, refined materials and a carefully curated palette come together to form spaces of remarkable comfort and distinction. Each project is conceived individually, resulting in a home that feels both personal and timeless.

Ask about a design consultation →
02

Paweł Jurkiewicz
Studio

Noble materials. Timeless proportions.

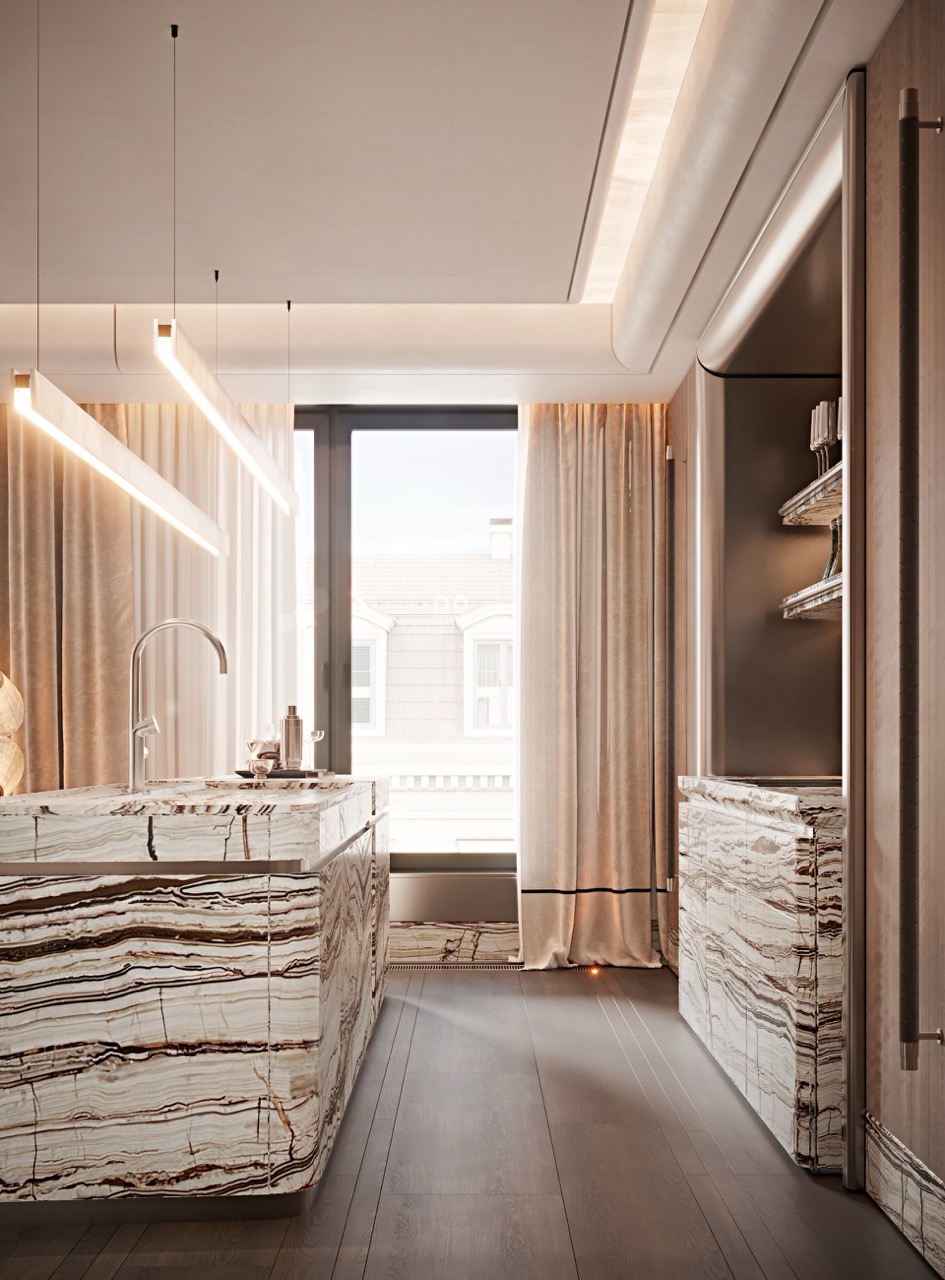
Paweł Jurkiewicz Studio designs interiors defined by balance, restraint and material integrity. Calacatta marble, brass and dark walnut are composed with exceptional precision, creating spaces where every element belongs. Luxury is expressed through harmony rather than excess.

Ask about a design consultation →
03

Trzop
Architekci

Interior architecture in its purest form.

Trzop Architekci combine architectural rigour with a refined approach to interior design. Clean lines, carefully selected materials and meticulous attention to detail result in spaces of lasting character — interiors designed to endure and appreciate over time.

Ask about a design consultation →
04

ISTO
Studio

Design without boundaries. Detail without compromise.

ISTO is an international design practice bringing together Middle Eastern sensibility and European clarity of form. Their interiors are defined by enduring elegance, thoughtfully selected materials and exceptional attention to detail, creating spaces that feel equally compelling by daylight and after dark.

Ask about a design consultation →

Specification

Exceptional standards,
considered in every detail.

At Villa Bogoria, quality is the result of a coherent design philosophy encompassing architecture, materials, technology, acoustics, comfort and the character of the shared spaces. Every element has been selected to create a residence of enduring value and timeless appeal.

Plans

Explore
apartments.

The selected floor plans offer an introduction to the scale, layout and functionality of the apartments at Villa Bogoria. Detailed information, complete availability and tailored recommendations are available through our Sales Office.

Znajdź swój apartament

Browse Full Availability →
Villa Bogoria — widok z lotu ptaka o zachodzie słońca

Technology

Effortless control.
Exceptional comfort.

The Home Management System (HMS) seamlessly integrates the key functions of the residence, allowing everyday comfort to be managed with ease. Climate, humidity, air quality, lighting, shading and selected window functions can be controlled via a dedicated in-home interface or remotely.

  • Climate Control

    Individual temperature management and year-round thermal comfort, tailored to the rhythm of daily life.

  • Air Quality

    Mechanical ventilation with heat recovery, air humidification and systems designed to support a healthy indoor environment.

  • Lighting

    Customisable lighting scenes that transform the atmosphere of the residence at the touch of a button.

  • Shading & Windows

    Integrated control of solar shading and selected glazing functions through the Home Management System.

Press Coverage

Villa Bogoria
in the media.

View All Coverage →
Villa Bogoria - LABEL Magazine
LABEL Magazine 21 August 2026

Villa Bogoria na łamach LABEL Magazine

LABEL Magazine prezentuje architekturę Villi Bogoria i jej nową, wykonaną z hiszpańskiego wapienia elewację. Publikacja pokazuje inwestycję jako przykład współczesnego luksusu wpisanego w historyczną tkankę centrum Warszawy.

Read Article ↗
Villa Bogoria - WhiteMAD
WhiteMAD 20 August 2026

Villa Bogoria w WhiteMAD – architektura, kamień i detal

WhiteMAD prezentuje gotową elewację Villi Bogoria i rozwiązania, które budują jej ponadczasowy charakter. W materiale znalazły się także informacje o rozbudowanej strefie wellness oraz kameralnej skali projektu, jakości architektury i komforcie przyszłych mieszkańców.

Read Article ↗
Villa Bogoria - Forbes Polska
Forbes Polska 2 March 2026

Villa Bogoria — miejsce dla tych, którzy odnieśli sukces i nie planują się zatrzymywać

Forbes przybliża filozofię i ofertę Villa Bogoria jako inwestycji skierowanej do najbardziej wymagających nabywców, szukających prywatności i ponadczasowego luksusu w centrum Warszawy.

Read Article ↗
Villa Bogoria — widok z lotu ptaka, zielony dach, śródmieście Warszawy

Location

In the heart of the city.
Surrounded by tranquillity.

Stare Nalewki 2, 00-187 Warsaw

W zasięgu spaceru

  • 1 min

    Krasiński Garden

  • 3 min

    Central Business District

  • 5 min

    Warsaw Old Town

  • 8 min

    Grand Theatre – National Opera

  • 10 min

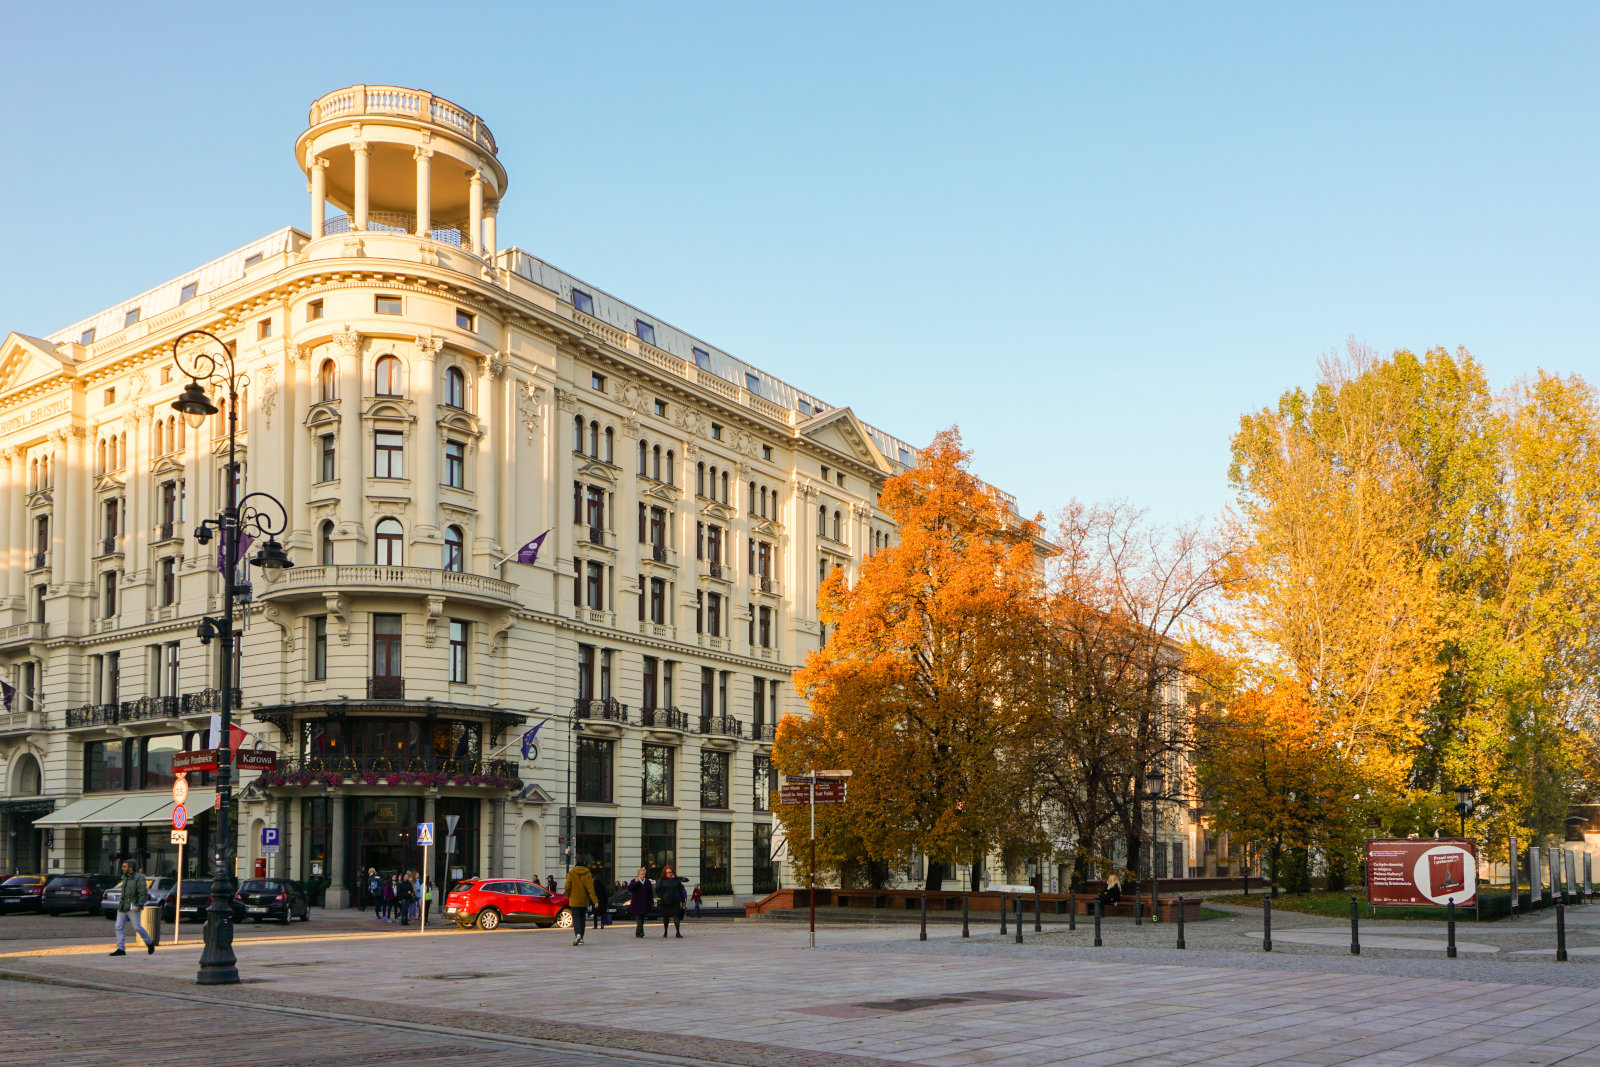
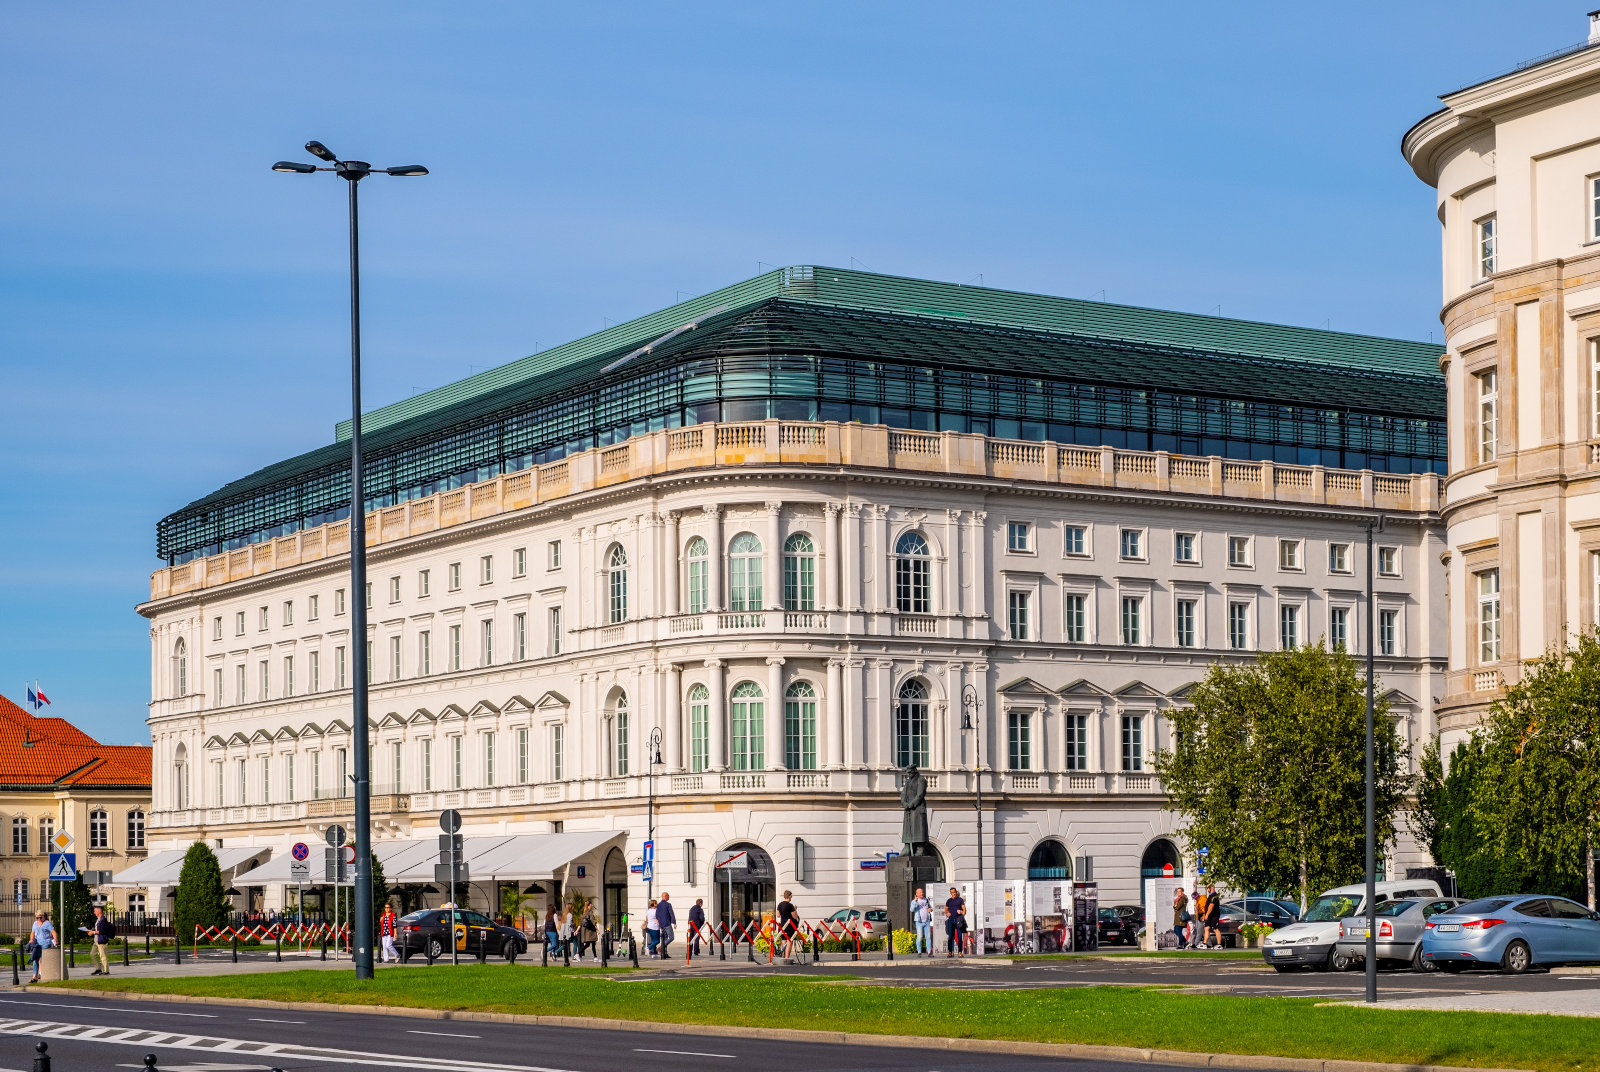
    Hotel Bristol · Raffles Europejski Warsaw

  • 12 min

    Warsaw Philharmonic

Connectivity

Underground, tram and bus connections within immediate reach.
Warsaw Chopin Airport — 30 minutes.

Explore the Neighbourhood — Map & Gallery →
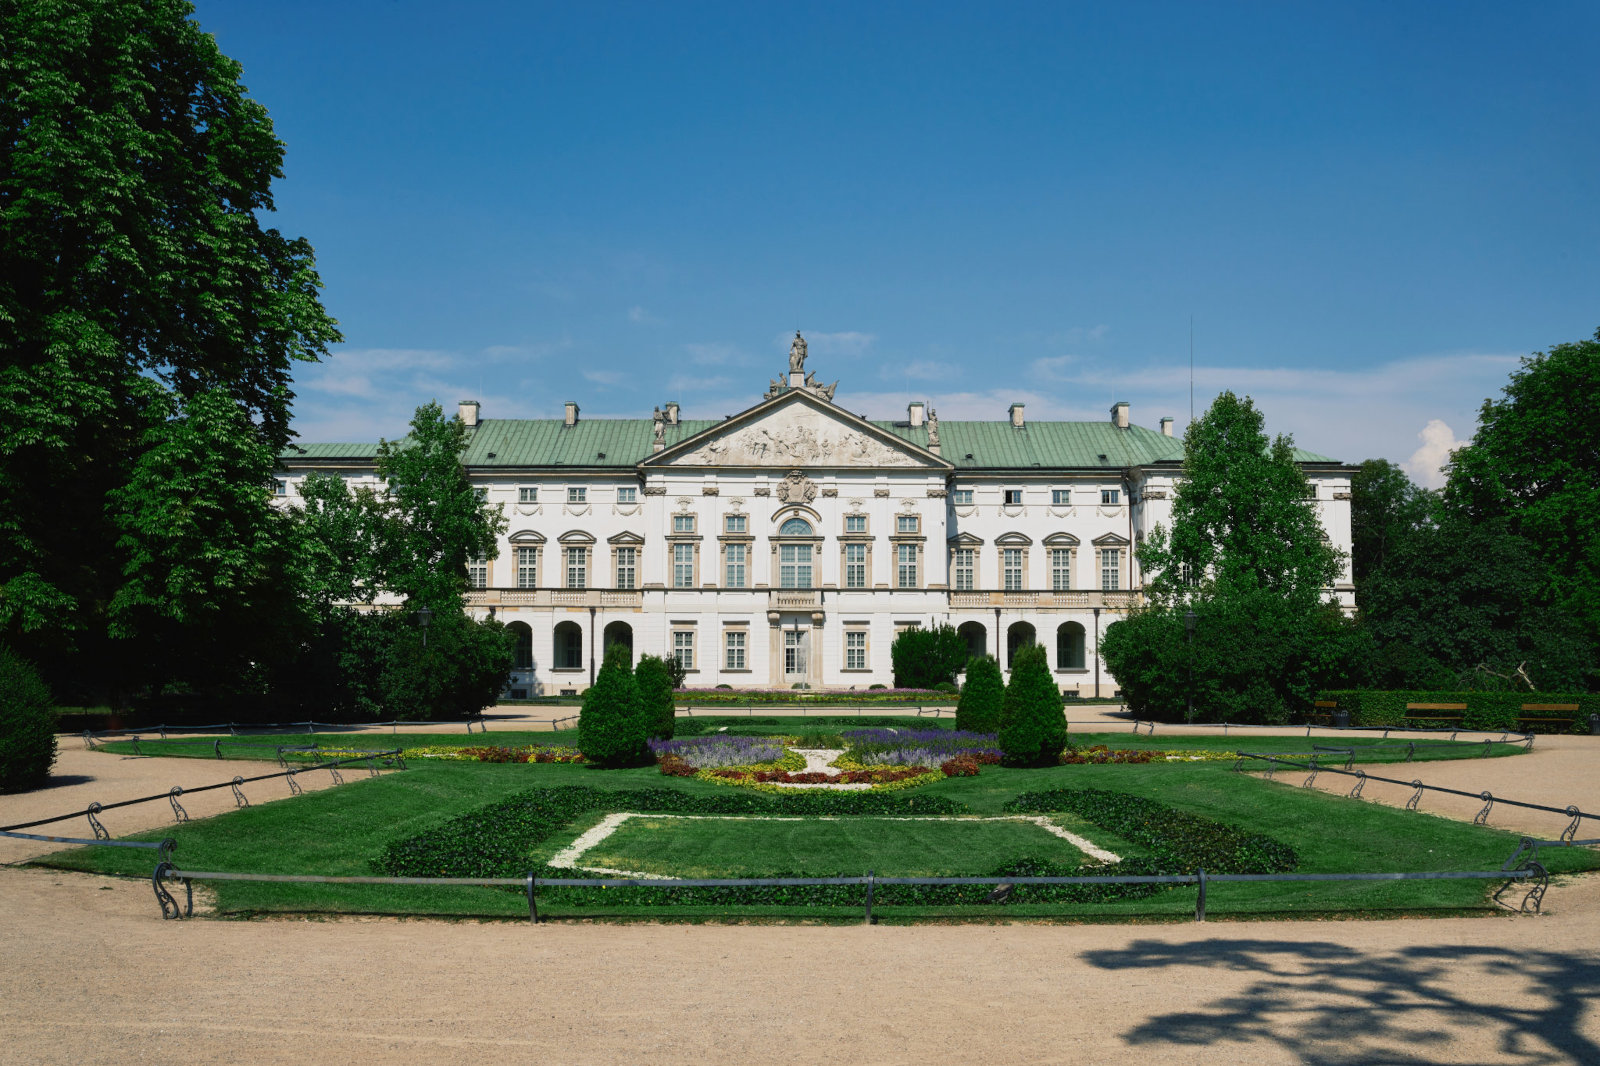
Pałac Krasińskich
Pałac Krasińskich
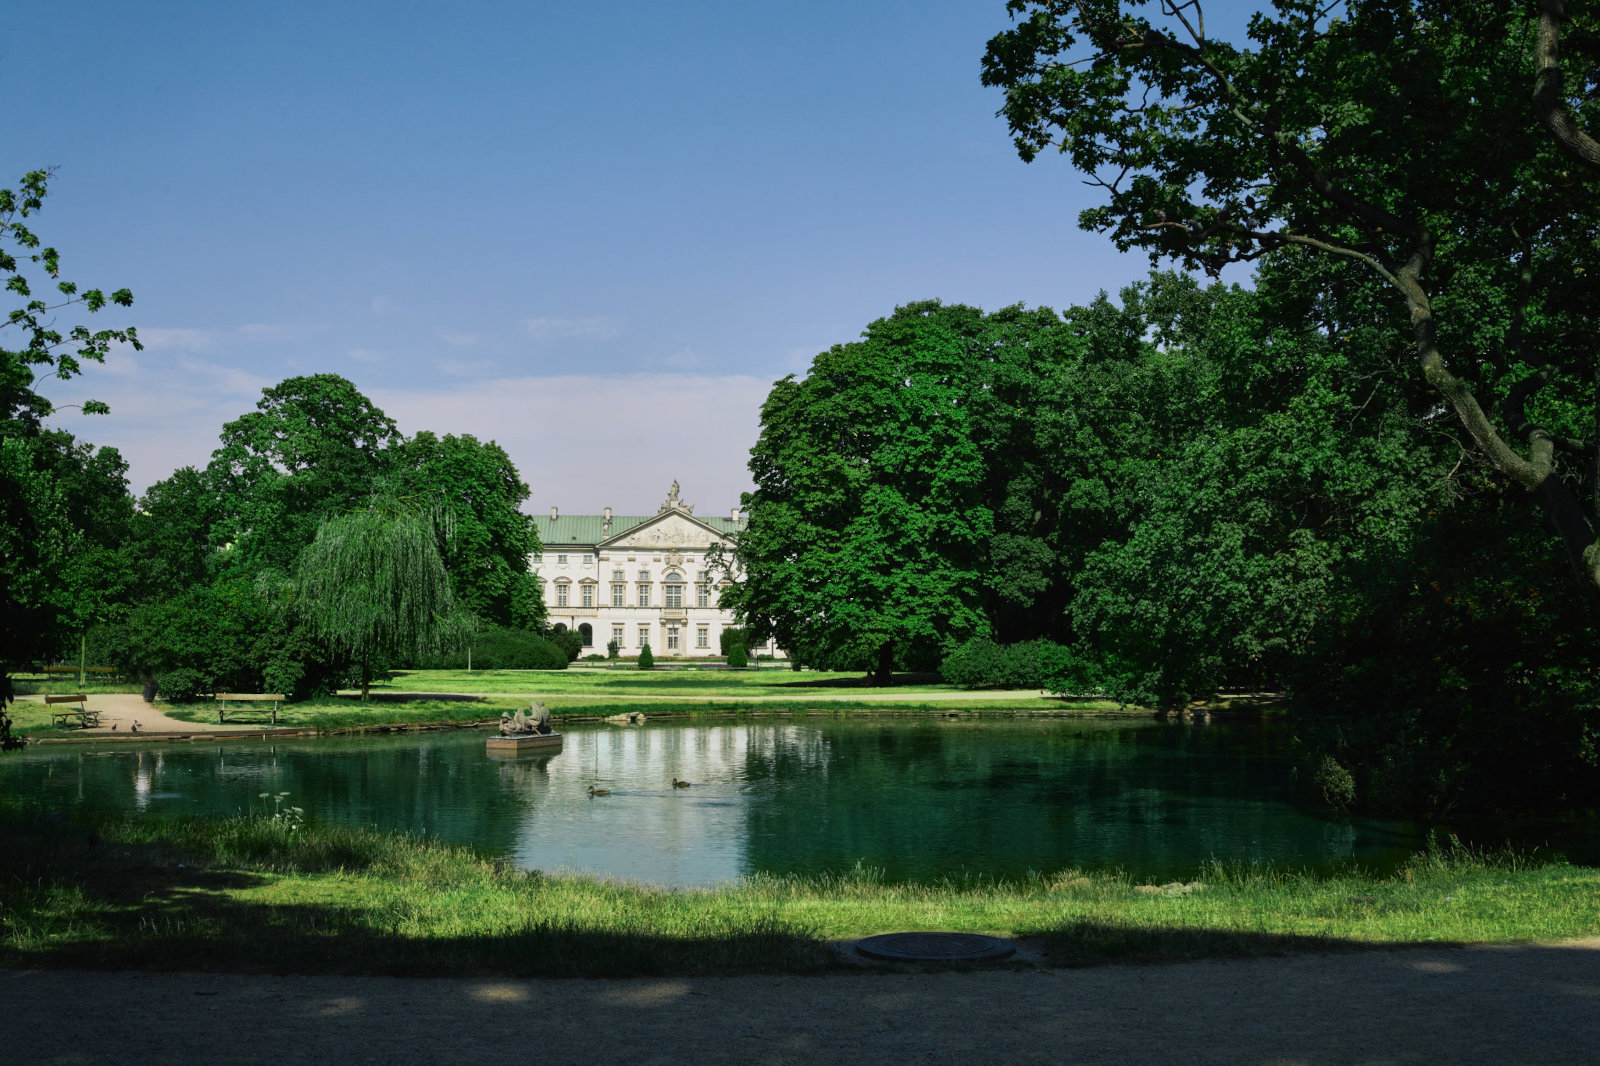
Ogród Krasińskich
Ogród Krasińskich
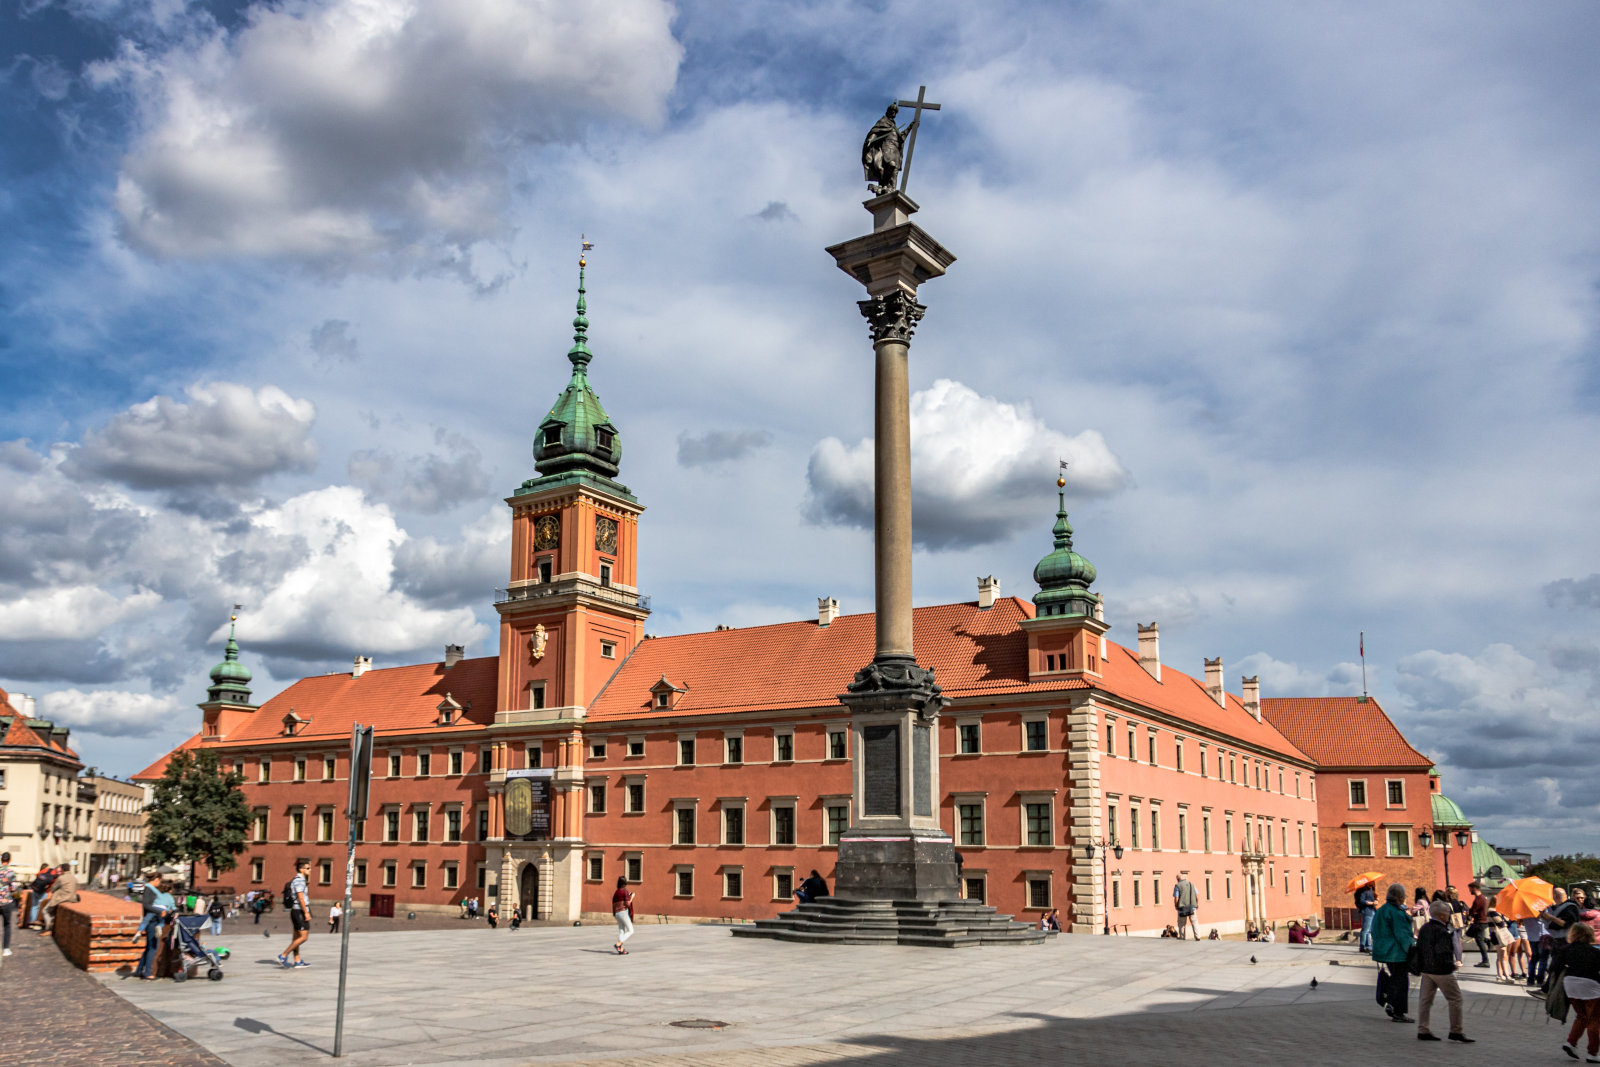
Zamek Królewski
Zamek Królewski
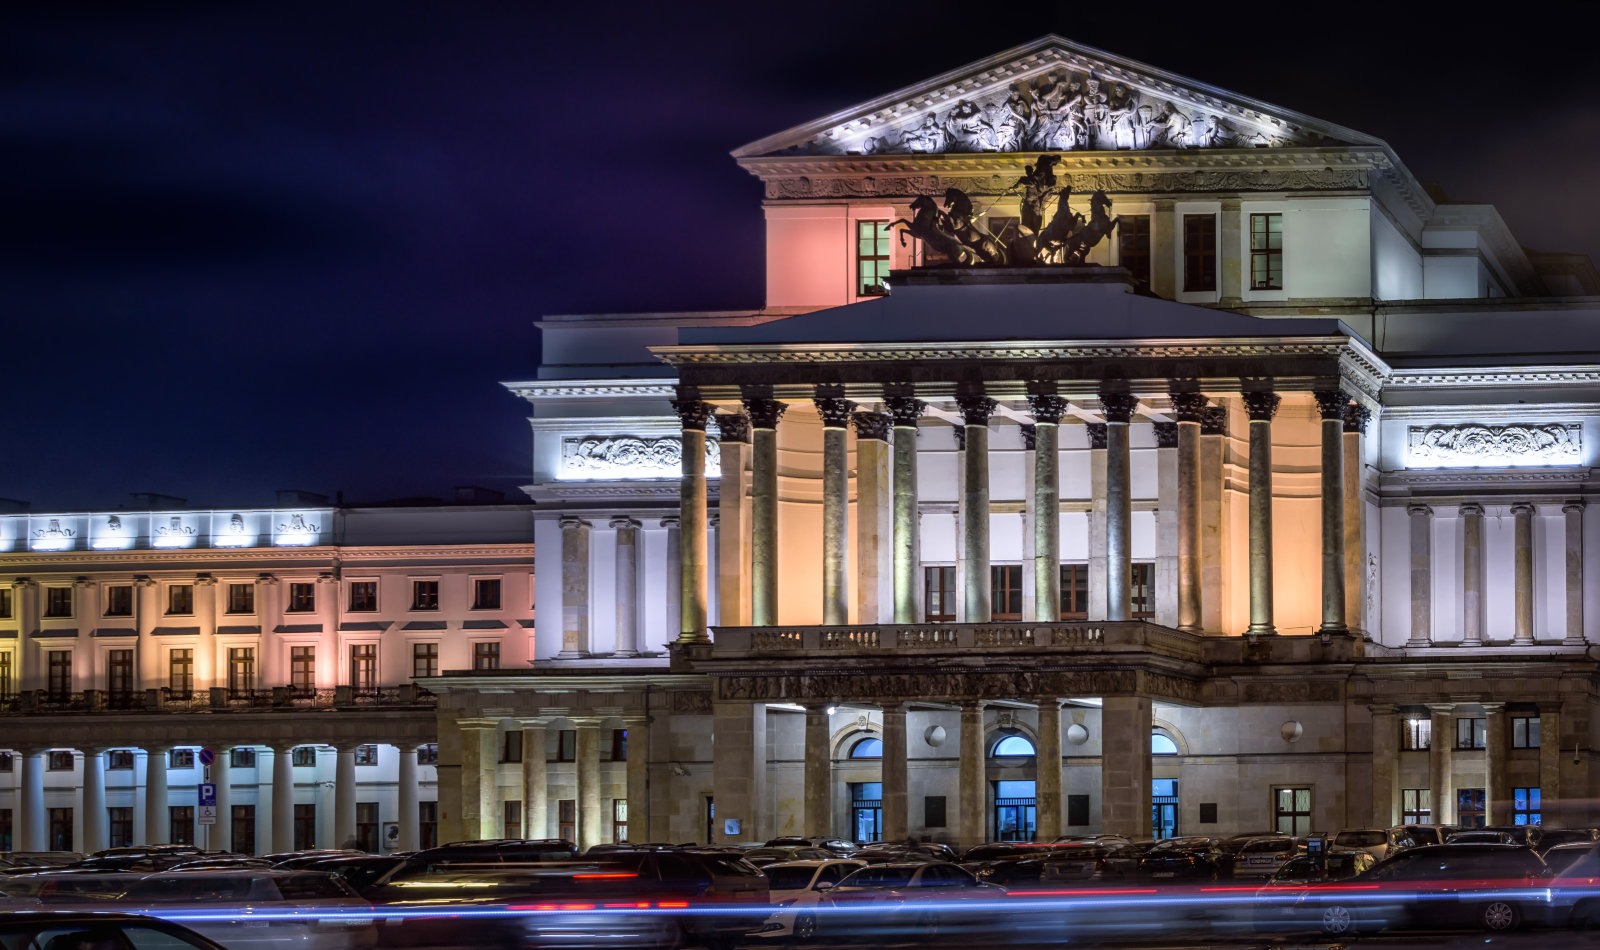
Teatr Wielki · Opera Narodowa
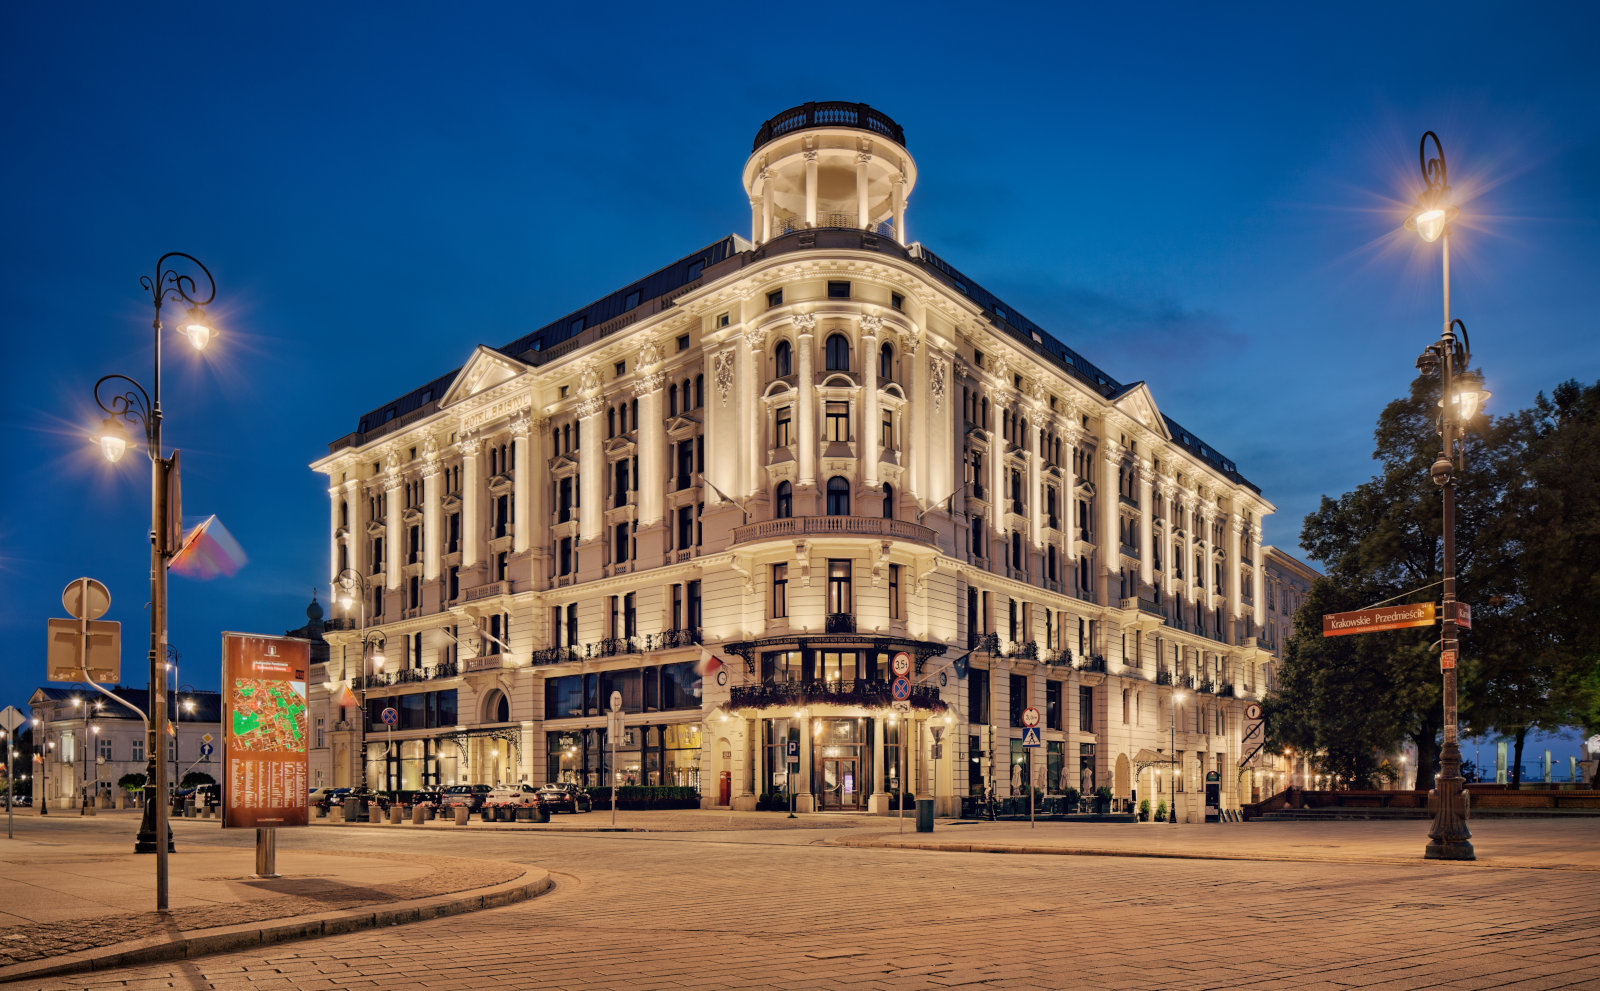
Hotel Bristol
Hotel Bristol
Hotel Raffles
Hotel Raffles
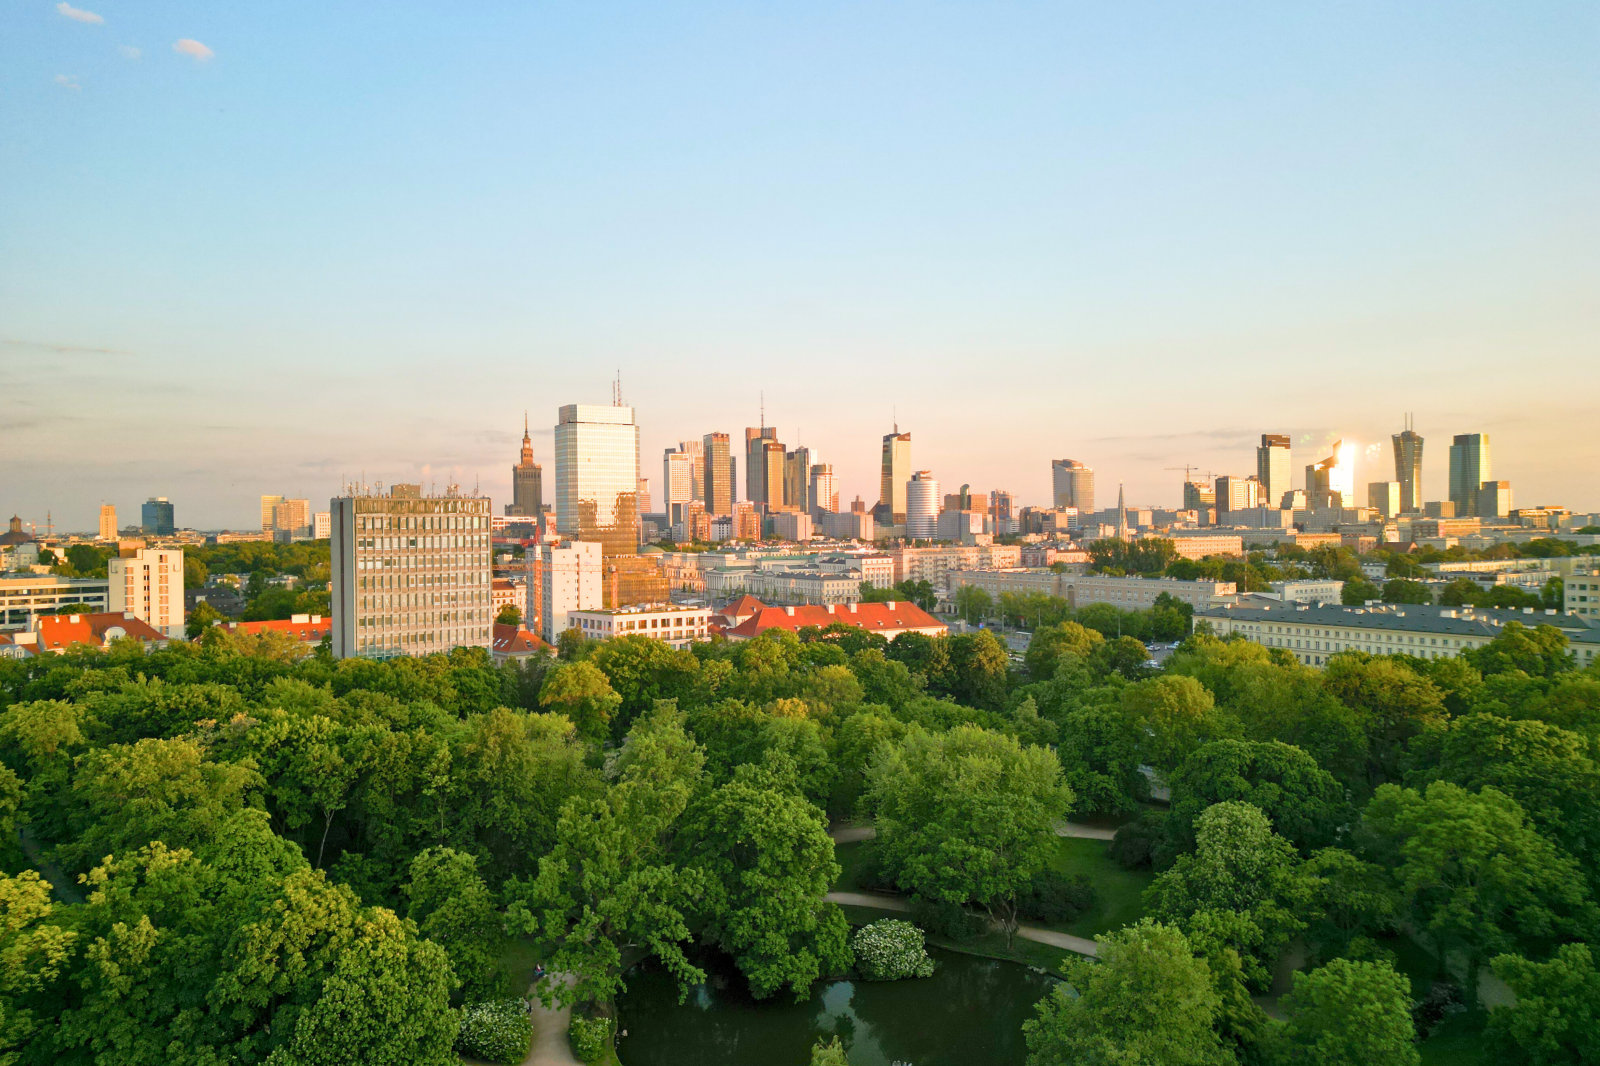
Panorama Warszawy
Panorama Warszawy
Warszawa nocą
Warszawa nocą

Contact

Let us introduce you
to Villa Bogoria.

We invite you to contact our Sales Office to learn more about the available apartments, specification and bespoke interior design opportunities. The character of Villa Bogoria is best appreciated through personal conversation.

Wartość tej rezydencji najlepiej odkrywa się w rozmowie.

↗+48 603 302 103 ↗biuro@villabogoria.pl

Sales Office – BBI Development SA
Plac Unii, Puławska 2
Warsaw

Download the Information Memorandum